Sellers are offering an $5000.00 carpet allowance at closing. This charming home is nestled in a great location within the Crestview School District. The property boasts stunning landscaping and includes a versatile shed and workshop. At the heart of the outdoor space is a beautiful rectangular above-ground pool, complete with a walk-around deck for leisurely relaxation. The 2-car attached garage provides ample space, while the full basement with a half bath offers additional flexibility. Inside, the large kitchen features a beautiful island and patio doors leading to the back deck, perfect for entertaining. The full bath includes a convenient walk-in tub, and the spacious family room is ideal for gatherings. The primary bedroom is a retreat with a generous walk-in closet and a luxurious full bath featuring a garden tub and separate shower. For added peace of mind, the home is equipped with a whole house generator and two breaker boxes, including one dedicated to the walk-in tub.
For sale
Price cut: $15.1K (7/10)
$299,900
6597 Lincoln Hwy, Convoy, OH 45832
3beds
1,560sqft
:
Get pre-qualified$1,961/mo
Single Family Residence
Built in 2000
1 Acres Lot
$290,800 Zestimate®
$192/sqft
$-- HOA
What's special
Beautiful islandBeautiful rectangular above-ground poolStunning landscapingVersatile shed and workshopGenerous walk-in closetLarge kitchen
- 36 days |
- 581 |
- 27 |
Zillow last checked:
Listing updated:
Listed by:
Rebecca D Strickler 888-766-8627,
Realty Five of Defiance
Source: NORIS,MLS#: 10009505
Facts & features
Interior
Bedrooms & bathrooms
- Bedrooms: 3
- Bathrooms: 3
- Full bathrooms: 2
- 1/2 bathrooms: 1
Bedroom 2
- Level: Main
- Dimensions: 12 x 9
Bedroom 3
- Features: Ceiling Fan(s)
- Level: Main
- Dimensions: 12 x 10
Other
- Features: Ceiling Fan(s)
- Level: Main
- Dimensions: 15 x 13
Family room
- Features: Ceiling Fan(s)
- Level: Main
- Dimensions: 21 x 15
Kitchen
- Features: Kitchen Island, Pantry
- Level: Main
- Dimensions: 24 x 11
Laundry
- Level: Main
- Dimensions: 8 x 5
Heating
- Forced Air, Propane
Cooling
- Ceiling Fan(s), Central Air
Appliances
- Included: Dishwasher, Water Heater, Dryer, Electric Range, Refrigerator, Washer, Water Softener Owned
- Laundry: Main Level
Features
- Eat-in Kitchen, Pantry, Primary Bathroom, Separate Shower, Storage, Walk-In Closet(s)
- Flooring: Carpet, Vinyl
- Doors: Door Screen(s), Sliding Doors, Storm Door(s)
- Windows: Triple Pane Windows, Window Treatments
- Basement: Concrete,Full,Sump Pump
- Has fireplace: No
- Common walls with other units/homes: No Common Walls
Interior area
- Total structure area: 1,560
- Total interior livable area: 1,560 sqft
- Finished area below ground: 1,560
Video & virtual tour
Property
Parking
- Total spaces: 6
- Parking features: Concrete, Gravel, Attached Garage, Basement, Driveway, Garage Door Opener, Storage
- Garage spaces: 2
- Has uncovered spaces: Yes
Features
- Levels: One
- Patio & porch: Front Porch, Deck
- Exterior features: Storage
- Has private pool: Yes
- Pool features: Above Ground
- Has view: Yes
- View description: Pasture
Lot
- Size: 1 Acres
- Dimensions: 280x163
- Features: Landscaped, Level
Details
- Additional structures: Shed(s), Workshop
- Parcel number: 01001160.0100
- Other equipment: Dehumidifier, Generator, DC Well Pump
Construction
Type & style
- Home type: SingleFamily
- Architectural style: Ranch
- Property subtype: Single Family Residence
Materials
- Vinyl Siding
- Roof: Shingle
Condition
- New construction: No
- Year built: 2000
Utilities & green energy
- Electric: 200+ Amp Service
- Sewer: Septic Tank
- Water: Well
- Utilities for property: Sewer Connected, Water Connected, Propane
Community & HOA
Community
- Subdivision: None
HOA
- Has HOA: No
Location
- Region: Convoy
Financial & listing details
- Price per square foot: $192/sqft
- Tax assessed value: $133,880
- Annual tax amount: $2,601
- Date on market: 6/23/2026
- Listing terms: Cash,Conventional,FHA,USDA Loan,VA Loan
- Road surface type: Paved
Estimated market value
$290,800
$276,000 - $305,000
$2,003/mo
Price history
| Date | Event | Price |
|---|---|---|
| 7/10/2026 | Price change | $299,900-4.8%$192/sqft |
Source: NORIS #10009505 Report a problem | ||
| 6/23/2026 | Listed for sale | $315,000+4400%$202/sqft |
Source: NORIS #10009505 Report a problem | ||
| 3/30/2000 | Sold | $7,000$4/sqft |
Source: Agent Provided Report a problem | ||
Public tax history
| Year | Property taxes | Tax assessment |
|---|---|---|
| 2024 | $2,601 -1.1% | $46,860 |
| 2023 | $2,629 +26.2% | $46,860 +28.7% |
| 2022 | $2,083 -0.5% | $36,420 |
| 2021 | $2,094 | $36,420 |
| 2020 | $2,094 +275.1% | $36,420 +15.1% |
| 2019 | $558 -32.4% | $31,640 |
| 2018 | $826 -0.3% | $31,640 |
| 2017 | $828 -3.9% | $31,640 -11% |
| 2016 | $861 | $35,560 |
| 2015 | $861 +2.7% | $35,560 |
| 2014 | $838 -8.1% | $35,560 |
| 2013 | $912 -7% | $35,560 |
| 2012 | $981 | $35,560 |
| 2011 | -- | $35,560 +1.4% |
| 2010 | -- | $35,060 |
| 2009 | -- | $35,060 |
| 2008 | $2,091 +42.7% | $35,060 +5.7% |
| 2006 | $1,466 | $33,180 |
Find assessor info on the county website
Monthly payment
Est. payment
Payment breakdown
Explore the cost of this home by adjusting the details. Changes won't be saved.Climate risks
Neighborhood: 45832
Nearby schools
GreatSchools rating
- NACrestview Early Childhood CenterGrades: PK-KDistance: 0.7 mi
- 7/10Crestview Middle SchoolGrades: 6-8Distance: 0.9 mi
- 7/10Crestview High SchoolGrades: 9-12Distance: 0.9 mi
Schools provided by the listing agent
- Elementary: Crestview
- Middle: Crestview
- High: Crestview
Source: NORIS. This data may not be complete. We recommend contacting the local school district to confirm school assignments for this home.
- $247,0003 bd3 ba1.5k sqft6613 Lincoln Hwy, Convoy, OH 45832Sold

- $273,1003 bd2 ba1.5k sqft6621 Lincoln Hwy, Convoy, OH 45832Off Market
- $166,8003 bd1 ba1.2k sqft6608 Lincoln Hwy, Convoy, OH 45832Off Market
- $276,0003 bd2 ba1.2k sqft6596 Lincoln Hwy, Convoy, OH 45832Off Market
- $196,7003 bd1 ba1.1k sqft6614 Lincoln Hwy, Convoy, OH 45832Off Market
- $218,8002 bd2 ba1.1k sqft6637 Lincoln Hwy, Convoy, OH 45832Off Market
- $283,9003 bd2 ba2k sqft6647 Lincoln Hwy, Convoy, OH 45832Off Market
- $289,1002 bd1 ba1.9k sqft6632 Lincoln Hwy, Convoy, OH 45832Off Market
A local agent can set up tours, give advice and negotiate with sellers.
Similar homes
- $304,9003 bd2 ba1.3k sqft135 Sycamore St, Convoy, OH 45832New Construction
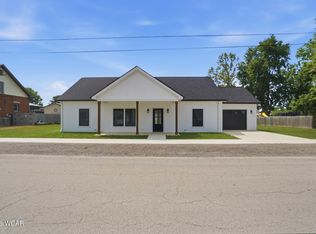
 MLS ID #310918, Amber Davis, Red Oak Realty. WCAR OH
 - $--3 bd2 ba1.7k sqft1004 W 550 N, Decatur, IN 46733Auction
 MLS ID #202627069, Trevor Gray, Krueckeberg Auction And Realty. IRMLS
 - $--4 bd2 ba2.1k sqft7066 N 600 E, Decatur, IN 46733Auction
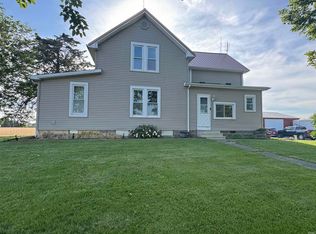 MLS ID #202623649, Trevor Gray, Krueckeberg Auction And Realty. IRMLS
 - $299,9004 bd3 ba1.7k sqft1316 Kathy St, Van Wert, OH 45891For Sale
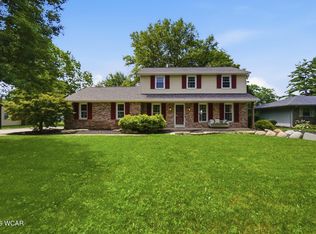 MLS ID #310811, Amber Davis, Red Oak Realty. WCAR OH
 - $242,0003 bd2 ba1.5k sqft10986 Us Highway 127, Van Wert, OH 45891For SaleMLS ID #310942, Michelle Gunter, Bee Gee Realty & Auction Company. WCAR OH
- $295,0004 bd3 ba1.8k sqft2720 W Deer Run Trl, Decatur, IN 46733For SaleMLS ID #202620015, Sheryl Inskeep, Harner Realty LLC. IRMLS
- $287,7503 bd2 ba1.5k sqft1227 E Ervin Rd, Van Wert, OH 45891For SaleMLS ID #309945, Chester Straley, Straley Realty & Auctioneers- Van Wert. WCAR OH
- $--4 bd1 ba2.1k sqft101 1/2 W Canal St, Antwerp, OH 45813AuctionAuction.com 1
- $345,0003 bd2 ba1.7k sqft1225 David St, Van Wert, OH 45891For SaleMLS ID #310575, Jennifer Closson, Superior Plus Realtors. WCAR OH
- $305,0003 bd3 ba2.3k sqft2336 Tigers Trl, Decatur, IN 46733For SaleMLS ID #202620759, Bradley Logan, 1st Class Hoosier Realty. IRMLS
- $289,9004 bd2 ba2.1k sqft1041 W 500 N, Decatur, IN 46733For SaleMLS ID #202615846, Bradley Logan, 1st Class Hoosier Realty. IRMLS
- $356,9003 bd3 ba2k sqft8974 Road 21, Payne, OH 45880For SaleMLS ID #10008799, Susan Schroeder, ERA Geyer-Noakes Realty Group. NORIS
- $220,0004 bd2 ba1.8k sqft422 Monroe St, Monroeville, IN 46773For Sale By Owner
- $329,9003 bd2 ba1.7k sqft106 E Lake Ct, Decatur, IN 46733For SaleMLS ID #202625371, Jerry Hurst, CENTURY 21 Bradley Realty, Inc. IRMLS
- $289,9005 bd2 ba1.8k sqft11051 Road 93, Paulding, OH 45879For SaleMLS ID #10002199, Tyler Secrist, Century 21 Sunway Realty. NORIS
- $279,9004 bd2 ba1.6k sqft4309 Hickory Ridge Dr, Woodburn, IN 46797For SaleMLS ID #202629797, Aaron Shively, Pinnacle Group Real Estate Services. IRMLS
- $305,0004 bd3 ba1.7k sqft4679 Legacy Cv, Woodburn, IN 46797For SaleMLS ID #202617723, Destiney Lawson, F.C. Tucker Fort Wayne. IRMLS
- $334,9003 bd2 ba1.6k sqft1300 Rye Dr, Van Wert, OH 45891New ConstructionMLS ID #310791, Amber Davis, Red Oak Realty. WCAR OH
- $325,0004 bd3 ba2.3k sqft4233 Havenwood Ct, Woodburn, IN 46797For SaleMLS ID #202625071, Richard J Fletcher, North Eastern Group Realty. IRMLS
- $159,9003 bd2 ba1.4k sqft712 N Washington St, Van Wert, OH 45891For SaleMLS ID #10009473, Tamyra Humes, Coldwell Banker Sigg Realty. NORIS
