Nestled on a spacious .80-acre cul-de-sac lot in the desirable Havenwood Forest neighborhood of Woodburn, this well-maintained 4-bedroom, 2.5-bath two-story home offers over 2,300 square feet of comfortable living space. The heart of the home is the kitchen with a large center island that flows seamlessly into the inviting great room featuring a brick fireplace and built-in shelving. Additional main-level living spaces include a formal dining room or den, a large front office with built-in desks, and an impressive 20x20 sunroom overlooking the private backyard. Upstairs, you'll find four generously sized bedrooms with updated carpet and fresh paint, including a spacious primary suite with a remodeled bath and walk-in closet. The oversized heated 2-car garage provides excellent storage and workspace. Outside, enjoy the park-like setting complete with mature trees, privacy screening, garden beds, a large open deck, and a 16x12 storage shed. Major recent updates include a new concrete driveway (2025), most windows replaced (2025), and a new sliding glass door (2025). Enjoy the space and privacy of quiet rural living just minutes outside Fort Wayne.
Pending
$325,000
4233 Havenwood Ct, Woodburn, IN 46797
4beds
2,308sqft
Single Family Residence
Built in 1976
0.8 Acres Lot
$318,100 Zestimate®
$--/sqft
$8/mo HOA
What's special
New sliding glass doorLarge open deckFour generously sized bedroomsMost windows replacedGarden bedsPrivacy screeningBuilt-in shelving
- 52 days |
- 437 |
- 22 |
Zillow last checked:
Listing updated:
Listed by:
Richard J Fletcher Cell:260-414-1937,
North Eastern Group Realty
Source: IRMLS,MLS#: 202625071
Facts & features
Interior
Bedrooms & bathrooms
- Bedrooms: 4
- Bathrooms: 3
- Full bathrooms: 2
- 1/2 bathrooms: 1
Bedroom 1
- Level: Upper
Bedroom 2
- Level: Upper
Dining room
- Level: Main
- Area: 144
- Dimensions: 12 x 12
Kitchen
- Level: Main
- Area: 182
- Dimensions: 13 x 14
Living room
- Level: Main
- Area: 306
- Dimensions: 18 x 17
Office
- Level: Main
- Area: 180
- Dimensions: 15 x 12
Heating
- Electric, Natural Gas, Forced Air
Cooling
- Central Air
Appliances
- Included: Disposal, Range/Oven Hook Up Elec, Dishwasher, Microwave, Refrigerator, Washer, Dryer-Electric, Electric Oven, Electric Range, Gas Water Heater, Water Softener Owned
- Laundry: Electric Dryer Hookup, Sink, Main Level
Features
- 1st Bdrm En Suite, Breakfast Bar, Bookcases, Built-in Desk, Cathedral Ceiling(s), Ceiling Fan(s), Walk-In Closet(s), Laminate Counters, Countertops-Solid Surf, Entrance Foyer, Kitchen Island, Tub/Shower Combination, Great Room
- Flooring: Carpet, Laminate, Tile, Vinyl
- Doors: Six Panel Doors
- Windows: Window Treatments, Blinds
- Has basement: No
- Attic: Pull Down Stairs,Storage
- Number of fireplaces: 1
- Fireplace features: Living Room, Wood Burning
Interior area
- Total structure area: 2,308
- Total interior livable area: 2,308 sqft
- Finished area above ground: 2,308
- Finished area below ground: 0
Property
Parking
- Total spaces: 2
- Parking features: Attached, Garage Door Opener, Concrete
- Attached garage spaces: 2
- Has uncovered spaces: Yes
Features
- Levels: Two
- Stories: 2
- Patio & porch: Deck
- Exterior features: Fire Pit
- Fencing: Partial,Privacy,Wood
Lot
- Size: 0.8 Acres
- Dimensions: 80x147
- Features: Level, Few Trees, Rural Subdivision, Landscaped
Details
- Additional structures: Shed
- Parcel number: 020927226055.000054
Construction
Type & style
- Home type: SingleFamily
- Architectural style: Traditional
- Property subtype: Single Family Residence
Materials
- Brick, Vinyl Siding
- Foundation: Slab
- Roof: Dimensional Shingles
Condition
- New construction: No
- Year built: 1976
Utilities & green energy
- Gas: NIPSCO
- Sewer: City
- Water: City
Community & HOA
Community
- Features: Sidewalks
- Security: Smoke Detector(s), Radon System
- Subdivision: Havenwood Forest
HOA
- Has HOA: Yes
- HOA fee: $100 annually
Location
- Region: Woodburn
Financial & listing details
- Tax assessed value: $264,000
- Annual tax amount: $1,909
- Date on market: 6/25/2026
- Listing terms: Cash,Conventional,FHA,USDA Loan,VA Loan
Estimated market value
$318,100
$302,000 - $334,000
$2,355/mo
Price history
| Date | Event | Price |
|---|---|---|
| 8/1/2026 | Pending sale | $325,000 |
Source:  IRMLS #202625071 Report a problem IRMLS #202625071 Report a problem | ||
| 6/25/2026 | Price change | $325,000+16.1% |
Source: IRMLS #202625071 Report a problem | ||
| 5/8/2022 | Pending sale | $279,900 |
Source: IRMLS #202215490 Report a problem | ||
| 5/6/2022 | Price change | $279,900-6.7% |
Source: IRMLS #202215490 Report a problem | ||
| 4/29/2022 | Listed for sale | $299,900 |
Source: IRMLS #202215490 Report a problem | ||
Public tax history
| Year | Property taxes | Tax assessment |
|---|---|---|
| 2025 | $1,845 +17.6% | $264,000 +14% |
| 2024 | $1,570 +11.6% | $231,600 +3.8% |
| 2023 | $1,407 -1.2% | $223,200 +15.3% |
| 2022 | $1,424 +41.1% | $193,600 +11.3% |
| 2021 | $1,009 +2.8% | $174,000 +11.5% |
| 2020 | $981 +12.6% | $156,000 +4.2% |
| 2019 | $871 -2.2% | $149,700 +11.9% |
| 2018 | $891 +5% | $133,800 +1.4% |
| 2017 | $849 +2.6% | $131,900 +3.4% |
| 2016 | $828 -1.3% | $127,600 +0.8% |
| 2014 | $839 +8.1% | $126,600 +4.1% |
| 2013 | $776 -9.6% | $121,600 -7.4% |
| 2011 | $859 | $131,300 -1.2% |
| 2010 | -- | $132,900 +1.6% |
| 2007 | -- | $130,800 +17.4% |
| 2005 | -- | $111,400 |
| 2004 | -- | $111,400 +76.5% |
| 2001 | -- | $63,100 +199.9% |
| 1999 | -- | $21,040 |
Find assessor info on the county website
Monthly payment
Est. payment
Payment breakdown
Explore the cost of this home by adjusting the details. Changes won't be saved.Climate risks
Neighborhood: 46797
Nearby schools
GreatSchools rating
- 5/10Woodlan IntermediateGrades: K-6Distance: 0.5 mi
- 5/10Woodlan Jr/Sr High SchoolGrades: 7-12Distance: 0.6 mi
Schools provided by the listing agent
- Elementary: Woodlan
- Middle: Woodlan
- High: Woodlan
- District: East Allen County
Source: IRMLS. This data may not be complete. We recommend contacting the local school district to confirm school assignments for this home.
- $275,9004 bd2 ba1.6k sqft4226 Havenwood Ct, Woodburn, IN 46797Off Market
- $239,1003 bd2 ba1.5k sqft4221 Havenwood Ct, Woodburn, IN 46797Off Market

- $257,6004 bd2 ba1.8k sqft4232 Ort Dr, Woodburn, IN 46797Off Market
- $283,0004 bd2 ba2.2k sqft4224 Ort Dr, Woodburn, IN 46797Off Market
- $248,2003 bd2 ba1.6k sqft16424 Venison Trl, Woodburn, IN 46797Off Market
- $279,9005 bd3 ba2.2k sqft16430 Venison Trl, Woodburn, IN 46797Sold
- $323,5004 bd3 ba2.7k sqft16505 Havenwood Dr, Woodburn, IN 46797Off Market
- $271,4003 bd2 ba1.9k sqft4310 Ort Dr, Woodburn, IN 46797Off Market
A local agent can set up tours, give advice and negotiate with sellers.
Similar homes
- $279,9003 bd2 ba1.4k sqft4215 Hickory Ridge Dr, Woodburn, IN 46797For Sale
 MLS ID #202630107, Aaron Shively, Pinnacle Group Real Estate Services. IRMLS
 - $399,9003 bd3 ba2.4k sqft17009 Hamptons Pkwy, New Haven, IN 46774For Sale
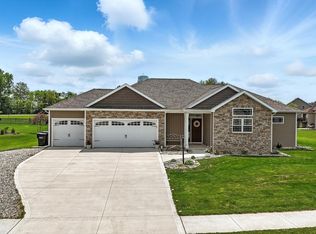 MLS ID #202632768, David L DeHaven, Mike Thomas Assoc., Inc. IRMLS
 - $329,9004 bd3 ba2.1k sqft8112 Tewksbury Ct, Fort Wayne, IN 46835For Sale
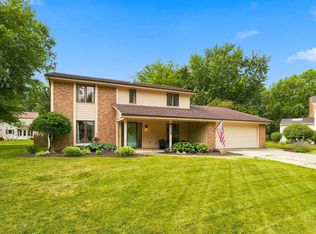 MLS ID #202628991, Rochelle Metz, Wieland Real Estate. IRMLS
 - $329,9004 bd3 ba2.7k sqft2326 Kerrigans Way, Fort Wayne, IN 46815For Sale
 MLS ID #202626312, Judi Pierson, RE/MAX Results. IRMLS
 - $339,9004 bd3 ba2.8k sqft5826 Leesville Pl, Fort Wayne, IN 46835For SaleMLS ID #202626221, Abigail Brandenberger, Coldwell Banker Real Estate Gr. IRMLS
- $285,0004 bd3 ba2k sqft4714 W Arlington Park Blvd, Fort Wayne, IN 46835For SaleMLS ID #202632174, Catherine Peterson, Steffen Group. IRMLS
- $330,0004 bd3 ba3.2k sqft3526 Maxim Dr, Fort Wayne, IN 46815For SaleMLS ID #202627628, Eddie Arevalo, CENTURY 21 Bradley Realty, Inc. IRMLS
- $277,5004 bd3 ba1.9k sqft6925 Lake Crest Ct, Fort Wayne, IN 46815For SaleMLS ID #202632716, John-Michael Segyde, Coldwell Banker Real Estate Gr. IRMLS
- $265,0005 bd3 ba2.1k sqft3806 Willshire Estates Dr, Fort Wayne, IN 46815For SaleMLS ID #202632586, Melissa Little, Noll Team Real Estate. IRMLS
- $350,0004 bd3 ba2.7k sqft6510 Oak Forest Trl, Fort Wayne, IN 46835For SaleMLS ID #202621546, Tempestt Sanders, JM Realty Associates, Inc.. IRMLS
- $354,9004 bd3 ba3.1k sqft8219 Quincy Ct, Fort Wayne, IN 46835For SaleMLS ID #202620801, Lakyne Webb, Scheerer McCulloch Real Estate. IRMLS
- $325,0004 bd3 ba1.9k sqft10028 Hidden Meadows Pl, Fort Wayne, IN 46825For SaleMLS ID #202625776, Daniel McCrady, CENTURY 21 Bradley Realty, Inc. IRMLS
- $289,9004 bd3 ba1.9k sqft9919 Limberlost Trl, Fort Wayne, IN 46825For SaleMLS ID #202631898, Samuel Slater, F.C. Tucker Fort Wayne. IRMLS
- $279,9004 bd2 ba2k sqft9612 Moeller Rd, New Haven, IN 46774For SaleMLS ID #202630160, Amy Miller, Coldwell Banker Real Estate Gr. IRMLS
- $294,0003 bd2 ba1.9k sqft6335 Tanbark Trl, Fort Wayne, IN 46835For SaleMLS ID #202626159, Brandy Beckstedt, Mike Thomas Assoc., Inc. IRMLS
- $379,9004 bd3 ba2.8k sqft5715 Kinlock Pl, Fort Wayne, IN 46835For SaleMLS ID #202619837, Jim Owen, CENTURY 21 Bradley Realty, Inc. IRMLS
- $315,0003 bd3 ba1.8k sqft10416 Silver Rock Chase Blvd, New Haven, IN 46774For SaleMLS ID #202630926, Angela Zimmerman, Wyatt Group Realtors. IRMLS
- $334,0005 bd3 ba2.9k sqft9620 Founders Way, Fort Wayne, IN 46835For SaleMLS ID #202629186, Carrie White, RE/MAX Results. IRMLS
- $299,9003 bd2 ba1.8k sqft4701 Fairlawn Pass, Fort Wayne, IN 46815For SaleMLS ID #202629270, Lori Quakenbush, Impact Realty LLC. IRMLS
- $362,9004 bd3 ba2.6k sqft8211 Queenboro Ct, Fort Wayne, IN 46835For SaleMLS ID #202629378, Matthew Hawkins, Wieland Real Estate. IRMLS
