Looking for a home that offers scenic views and country privacy? Consider this lovely home with contemporary design; This home is located on corner lot with mature and well maintained landscape; including tree shaded backyard; private patio, and fire pit area in back yard. The sun room offers lovely natural lighting and a scenic view of backyard plus access to rear patio area. Location provides easy access to surrounding villages and cities; just 4 miles south of US 24 provides quick access to Ft. Wayne or Defiance and easy access to neighboring villages in Paulding County; Wayne Trace schools. Interior of home offers custom open stairway to upper level loft room which overlooks spacious living room and custom vented gas fireplace. There is an open floor plan with center island in fully equipped kitchen that opens to dining room. New windows throughout which includes custom floor to ceiling windows in sun room to provide amazing views. Custom, wood,cathedral ceiling and 2nd gas fireplace in sunroom. There is a primary bedroom on main floor with en suite bath and two additional, spacious bedrooms on 2nd floor ; with a loft that makes a great office or family room space or could be a 4th bedroom. Interior offers quality construction with recent updates and many custom features throughout. This property is beautiful inside and out... a must see. Schedule a showing today
For sale
$356,900
8974 Road 21, Payne, OH 45880
3beds
2,078sqft
Single Family Residence
Built in 1993
1.81 Acres Lot
$342,900 Zestimate®
$172/sqft
$-- HOA
What's special
- 41 days |
- 891 |
- 37 |
Likely to sell faster than
Zillow last checked:
Listing updated:
Listed by:
Susan Schroeder 419-303-9279,
ERA Geyer-Noakes Realty Group
Source: NORIS,MLS#: 10008799
Facts & features
Interior
Bedrooms & bathrooms
- Bedrooms: 3
- Bathrooms: 3
- Full bathrooms: 2
- 1/2 bathrooms: 1
Bedroom 2
- Level: Upper
- Dimensions: 12 x 12
Bedroom 3
- Level: Upper
- Dimensions: 12 x 12
Other
- Level: Main
- Dimensions: 16 x 12
Dining room
- Level: Main
- Dimensions: 10 x 10
Kitchen
- Level: Main
- Dimensions: 13 x 13
Living room
- Level: Main
- Dimensions: 20 x 16
Loft
- Level: Upper
- Dimensions: 12 x 12
Sun room
- Level: Main
- Dimensions: 15 x 19
Heating
- Forced Air, Propane
Cooling
- Central Air
Appliances
- Included: Dishwasher, Microwave, Dryer, Electric Range, Refrigerator, Washer
- Laundry: Main Level
Features
- Open Floorplan, Primary Bathroom, Vaulted Ceiling(s)
- Flooring: Carpet, Hardwood, Laminate
- Windows: Double Pane Windows, Window Treatments
- Has basement: No
- Number of fireplaces: 2
- Fireplace features: Gas Log, Living Room, Propane, Other
- Common walls with other units/homes: No Common Walls
Interior area
- Total structure area: 2,078
- Total interior livable area: 2,078 sqft
Video & virtual tour
Property
Parking
- Total spaces: 4
- Parking features: Concrete, Gravel, Attached Garage, Driveway
- Garage spaces: 2
- Has uncovered spaces: Yes
Features
- Levels: One and One Half
- Patio & porch: Rear Patio, Front Porch
- Exterior features: Fire Pit, Private Yard
Lot
- Size: 1.81 Acres
- Dimensions: 1,81 acre
- Features: Corner Lot
Details
- Parcel number: 1728S00207
Construction
Type & style
- Home type: SingleFamily
- Architectural style: Contemporary
- Property subtype: Single Family Residence
Materials
- Frame, Vinyl Siding
- Foundation: Crawl Space, Slab
- Roof: Asphalt,Shingle
Condition
- New construction: No
- Year built: 1993
Utilities & green energy
- Electric: 200+ Amp Service
- Sewer: Septic Tank
- Water: Well
- Utilities for property: Electricity Connected, Propane
Community & HOA
Community
- Subdivision: None
HOA
- Has HOA: No
Location
- Region: Payne
Financial & listing details
- Price per square foot: $172/sqft
- Tax assessed value: $227,200
- Annual tax amount: $2,626
- Date on market: 6/24/2026
- Listing terms: Cash,Conventional,FHA,VA Loan
- Electric utility on property: Yes
- Road surface type: Paved
Estimated market value
$342,900
$326,000 - $360,000
$2,070/mo
Price history
| Date | Event | Price |
|---|---|---|
| 6/24/2026 | Listed for sale | $356,900+57.3%$172/sqft |
Source: NORIS #10008799 Report a problem | ||
| 2/27/2020 | Sold | $226,900-1.3%$109/sqft |
Source: NORIS #6048358 Report a problem | ||
| 1/8/2020 | Pending sale | $229,900$111/sqft |
Source: Gorrell Bros. #6048358 Report a problem | ||
| 12/7/2019 | Listed for sale | $229,900-3%$111/sqft |
Source: Gorrell Bros. #6048358 Report a problem | ||
| 10/1/2019 | Listing removed | $236,900$114/sqft |
Source: United Edge Real Estate & Auct #6040655 Report a problem | ||
| 9/25/2019 | Price change | $236,900-2.5%$114/sqft |
Source: United Edge Real Estate & Auct #6040655 Report a problem | ||
| 7/17/2019 | Price change | $242,900-2.4%$117/sqft |
Source: United Edge Real Estate & Auct #6040655 Report a problem | ||
| 6/3/2019 | Listed for sale | $248,900$120/sqft |
Source: United Edge Real Estate & Auct #6040655 Report a problem | ||
Public tax history
| Year | Property taxes | Tax assessment |
|---|---|---|
| 2024 | $2,626 +3.8% | $79,530 |
| 2023 | $2,529 -2.3% | $79,530 |
| 2022 | $2,588 +50.1% | $79,530 +69.5% |
| 2021 | $1,725 -3.2% | $46,910 |
| 2020 | $1,782 -0.5% | $46,910 |
| 2019 | $1,791 +18.6% | $46,910 +8.3% |
| 2018 | $1,511 -0.1% | $43,300 |
| 2017 | $1,513 +0% | $43,300 |
| 2016 | $1,512 +13.7% | $43,300 +11.9% |
| 2015 | $1,330 -1.3% | $38,710 |
| 2014 | $1,347 -16.3% | $38,710 -8.4% |
| 2013 | $1,609 | $42,280 |
| 2012 | $1,609 -0.4% | $42,280 |
| 2011 | $1,615 -3.7% | $42,280 |
| 2010 | $1,677 | $42,280 |
Find assessor info on the county website
Monthly payment
Est. payment
Payment breakdown
Explore the cost of this home by adjusting the details. Changes won't be saved.Climate risks
Neighborhood: 45880
Nearby schools
GreatSchools rating
- 6/10Payne Elementary SchoolGrades: K-6Distance: 2.6 mi
- 7/10Wayne Trace High SchoolGrades: 7-12Distance: 10.7 mi
Schools provided by the listing agent
- Elementary: Payne
- High: Wayne Trace
Source: NORIS. This data may not be complete. We recommend contacting the local school district to confirm school assignments for this home.
- $432,3002 bd2 ba2k sqft8840 Road 21, Payne, OH 45880Off Market
- $216,1003 bd1 ba1.8k sqft2753 Road 106, Payne, OH 45880Off Market
- $427,5003 bd3 ba2.9k sqft9358 Road 21, Payne, OH 45880Off Market
- $209,0003 bd1 ba2.4k sqft3017 Road 96, Payne, OH 45880Off Market
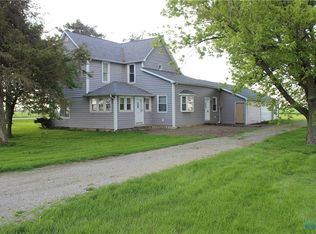
- $342,7003 bd2 ba1.8k sqft2875 Road 96, Payne, OH 45880Off Market
- $300,5003 bd1 ba1.4k sqft8466 Road 21, Payne, OH 45880Off Market
- $190,2002 bd2 ba1.1k sqft3229 Road 96, Payne, OH 45880Off Market
- $132,000-- bd-- ba-- sqftRoad 96, Payne, OH 45880Off Market
A local agent can set up tours, give advice and negotiate with sellers.
A local lender can help you make sure your offer is ready when you are.
Similar homes
- $--3 bd2 ba2.7k sqft15320 Minnich Rd, Hoagland, IN 46745Auction
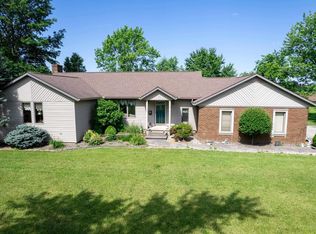 MLS ID #202625931, Andy D Eckert, Ness Bros. Realtors & Auctione. IRMLS
 - $325,0004 bd3 ba2.3k sqft4233 Havenwood Ct, Woodburn, IN 46797For Sale
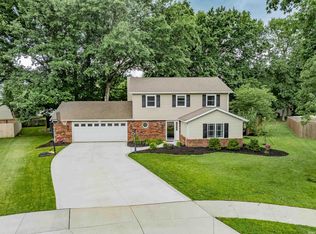 MLS ID #202625071, Richard J Fletcher, North Eastern Group Realty. IRMLS
 - $314,9003 bd3 ba2.6k sqft5021 Clovedale Dr, Woodburn, IN 46797For Sale
 MLS ID #202620200, Rumbi Chakabva, Coldwell Banker Real Estate Gr. IRMLS
 - $--4 bd2 ba2.1k sqft7066 N 600 E, Decatur, IN 46733Auction
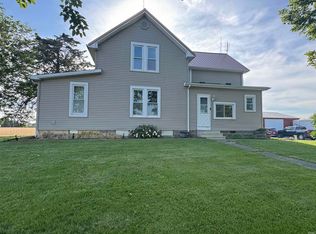 MLS ID #202623649, Trevor Gray, Krueckeberg Auction And Realty. IRMLS
 - $334,9004 bd3 ba2.1k sqft8112 Tewksbury Ct, Fort Wayne, IN 46835For SaleMLS ID #202628991, Rochelle Metz, Wieland Real Estate. IRMLS
- $329,0003 bd2 ba2.2k sqft8320 Openlander Rd, Sherwood, OH 43556For SaleMLS ID #10010142, Shawn Booher, RE/MAX Realty of Defiance. NORIS
- $350,0003 bd3 ba2.3k sqft11116 Pine Orchard Cv, Fort Wayne, IN 46845For SaleMLS ID #202624452, Mary Sherer, ERA Crossroads. IRMLS
- $350,0004 bd3 ba2.3k sqft1735 Greythorn Dr, Fort Wayne, IN 46815For SaleMLS ID #202619350, Michelle Wyatt, Wyatt Group Realtors. IRMLS
- $299,9003 bd3 ba1.5k sqft6597 Lincoln Hwy, Convoy, OH 45832For SaleMLS ID #10009505, Rebecca D Strickler, Realty Five of Defiance. NORIS
- $319,0004 bd3 ba2.5k sqft742 E Perry St, Paulding, OH 45879For SaleMLS ID #10004065, Zachary Gorrell, Gorrell Bros.. NORIS
- $347,5004 bd3 ba2.5k sqft5420 Holly Oak Rd, Fort Wayne, IN 46845For SaleMLS ID #202626137, James Felger, Mike Thomas Assoc., Inc. IRMLS
- $374,9003 bd3 ba1.7k sqft1489 Centerbrook Dr, New Haven, IN 46774For SaleMLS ID #202624671, Andrew Morken, Morken Real Estate Services, I. IRMLS
- $424,9003 bd3 ba2.3k sqft5611 S Doyle Rd, New Haven, IN 46774For SaleMLS ID #202622001, Lydia R Sparling, Mike Thomas Assoc., Inc. IRMLS
- $305,0004 bd3 ba1.7k sqft4679 Legacy Cv, Woodburn, IN 46797For SaleMLS ID #202617723, Destiney Lawson, F.C. Tucker Fort Wayne. IRMLS
- $369,9004 bd3 ba2.8k sqft5826 Leesville Pl, Fort Wayne, IN 46835For SaleMLS ID #202626221, Abigail Brandenberger, Coldwell Banker Real Estate Gr. IRMLS
- $339,9004 bd3 ba2.7k sqft112 E River St, Antwerp, OH 45813For SaleMLS ID #10006401, Stephanie R. Miller, Straley Realty Auctioneers Inc. NORIS
- $489,0004 bd3 ba2.2k sqft7018 Kings Row, Woodburn, IN 46797For SaleMLS ID #202626330, Robin Odneal, Dream Team Agents, LLC. IRMLS
- $355,0004 bd3 ba2.7k sqft6510 Oak Forest Trl, Fort Wayne, IN 46835For SaleMLS ID #202621546, Tempestt Sanders, JM Realty Associates, Inc.. IRMLS
- $255,0003 bd2 ba1.4k sqft9023 Trier Rd, Fort Wayne, IN 46815For SaleMLS ID #202629001, Cindy Bluhm, Mike Thomas Assoc., Inc. IRMLS
- $337,9004 bd3 ba2.7k sqft2326 Kerrigans Way, Fort Wayne, IN 46815For SaleMLS ID #202626312, Judi Pierson, RE/MAX Results. IRMLS
