If you have been looking for a home that feels genuinely cared for- this is it ! This ranch on a fully finished basement has 3 bed, 3 baths - Everything about the inside and exterior of this home shows that it has been meticulously maintained. It has a newer shingle roof , high efficiency furnace, central air, water heater, water softener. The main floor has 3 bedrooms and 2 full bathrooms- spacious kitchen with an eat in area that has raised bar for dining. The basement is where this home truly stretches out with a huge second living area, full bathroom plus a bonus room, open to be whatever life needs next: a guest room, gym, office, movie room, hobby space or all the above. The backyard was clearly designed by someone who loves to be outside- a large deck, shed for storage, firepit and lots of room to garden, relax , entertain or lounge. The oversized 2 car garage has in-built storage shelves and a work bench. Perfectly manicured lawn and mature , easy to maintain landscaping.All kitchen appliances plus washer and dryer stay. No HOA. Please allow 24 hrs response time on all offers. Please give 48 hrs to respond to all offers.
Active
Price cut: $5K (6/28)
$314,900
5021 Clovedale Dr, Woodburn, IN 46797
3beds
2,666sqft
:
Get pre-qualified$2,005/mo
Single Family Residence
Built in 1995
0.45 Acres Lot
$-- Zestimate®
$--/sqft
$-- HOA
What's special
Central airHigh efficiency furnaceLarge deckShed for storageWater softenerNewer shingle roofWater heater
- 60 days |
- 317 |
- 24 |
Zillow last checked:
Listing updated:
Listed by:
Rumbi Chakabva Cell:260-450-5796,
Coldwell Banker Real Estate Gr
Source: IRMLS,MLS#: 202620200
Facts & features
Interior
Bedrooms & bathrooms
- Bedrooms: 3
- Bathrooms: 3
- Full bathrooms: 3
- Main level bedrooms: 3
Bedroom 1
- Level: Main
Bedroom 2
- Level: Main
Kitchen
- Level: Main
- Area: 187
- Dimensions: 17 x 11
Living room
- Level: Main
- Area: 285
- Dimensions: 19 x 15
Office
- Level: Lower
- Area: 99
- Dimensions: 11 x 9
Heating
- Forced Air
Cooling
- Central Air
Appliances
- Included: Dishwasher, Microwave, Refrigerator, Washer, Dryer-Electric, Electric Oven, Electric Range, Gas Water Heater, Water Softener Owned
Features
- Breakfast Bar, Ceiling-9+, Cathedral Ceiling(s), Ceiling Fan(s), Laminate Counters
- Windows: Window Treatments, Blinds
- Basement: Full,Sump Pump
- Attic: Pull Down Stairs
- Number of fireplaces: 1
- Fireplace features: Living Room, Gas Log
Interior area
- Total structure area: 2,666
- Total interior livable area: 2,666 sqft
- Finished area above ground: 1,333
- Finished area below ground: 1,333
Property
Parking
- Total spaces: 2
- Parking features: Attached
- Attached garage spaces: 2
Features
- Levels: One
- Stories: 1
- Patio & porch: Deck
Lot
- Size: 0.45 Acres
- Dimensions: 138X141
- Features: Corner Lot
Details
- Parcel number: 021020327010.000053
Construction
Type & style
- Home type: SingleFamily
- Property subtype: Single Family Residence
Materials
- Vinyl Siding
Condition
- New construction: No
- Year built: 1995
Utilities & green energy
- Sewer: City
- Water: City
- Utilities for property: Cable Connected
Community & HOA
Community
- Security: Smoke Detector(s), Radon System
- Subdivision: Country View / Countryview
Location
- Region: Woodburn
Financial & listing details
- Tax assessed value: $321,500
- Annual tax amount: $2,915
- Date on market: 5/27/2026
Estimated market value
Not available
Estimated sales range
Not available
$2,471/mo
Price history
| Date | Event | Price |
|---|---|---|
| 6/28/2026 | Price change | $314,900-1.6% |
Source:  IRMLS #202620200 Report a problem IRMLS #202620200 Report a problem | ||
| 6/10/2026 | Price change | $319,900-5.6% |
Source: IRMLS #202620200 Report a problem | ||
| 5/29/2026 | Listed for sale | $339,000+26.5% |
Source: IRMLS #202620200 Report a problem | ||
| 9/15/2023 | Sold | $267,900 |
Source: IRMLS #202324822 Report a problem | ||
| 7/27/2023 | Pending sale | $267,900 |
Source: IRMLS #202324822 Report a problem | ||
| 7/25/2023 | Price change | $267,900-1.5% |
Source: IRMLS #202324822 Report a problem | ||
| 7/18/2023 | Price change | $272,000+4.7% |
Source: IRMLS #202324822 Report a problem | ||
| 9/8/2022 | Pending sale | $259,900 |
Source: IRMLS #202235908 Report a problem | ||
| 8/28/2022 | Listed for sale | $259,900-3.7% |
Source: IRMLS #202235908 Report a problem | ||
| 8/28/2022 | Listing removed | $269,900 |
Source: IRMLS #202234456 Report a problem | ||
| 8/18/2022 | Listed for sale | $269,900 |
Source: IRMLS #202234456 Report a problem | ||
| 8/18/2022 | Listing removed | $269,900 |
Source: IRMLS #202231868 Report a problem | ||
| 8/1/2022 | Listed for sale | $269,900-1.8% |
Source: IRMLS #202231868 Report a problem | ||
| 8/1/2022 | Listing removed | $274,900 |
Source: IRMLS #202229531 Report a problem | ||
| 7/17/2022 | Listed for sale | $274,900-1.8% |
Source: IRMLS #202229531 Report a problem | ||
| 7/16/2022 | Listing removed | $279,900 |
Source: IRMLS #202227085 Report a problem | ||
| 7/2/2022 | Listed for sale | $279,900 |
Source: IRMLS #202227085 Report a problem | ||
| 7/1/2022 | Listing removed | $279,900 |
Source: IRMLS #202224262 Report a problem | ||
| 6/17/2022 | Listed for sale | $279,900 |
Source: IRMLS #202224262 Report a problem | ||
| 6/16/2022 | Listing removed | $279,900 |
Source: IRMLS #202220888 Report a problem | ||
| 6/14/2022 | Price change | $279,900-3.4% |
Source: IRMLS #202220888 Report a problem | ||
| 5/30/2022 | Listed for sale | $289,900+96.5% |
Source: IRMLS #202220888 Report a problem | ||
| 9/2/2021 | Sold | $147,500-1.6%$55/sqft |
Source: Public Record Report a problem | ||
| 10/24/2014 | Sold | $149,900$56/sqft |
Source: Agent Provided Report a problem | ||
| 9/24/2014 | Pending sale | $149,900$56/sqft |
Source: Mike Thomas Associates/F.C. Tu #201421048 Report a problem | ||
| 5/31/2014 | Listed for sale | $149,900$56/sqft |
Source: Mike Thomas Associates/F.C. Tu #201421048 Report a problem | ||
Public tax history
| Year | Property taxes | Tax assessment |
|---|---|---|
| 2025 | $3,078 +28% | $321,500 +4.5% |
| 2024 | $2,404 +22.4% | $307,800 +18.8% |
| 2023 | $1,963 +3.8% | $259,200 +27.1% |
| 2022 | $1,891 +7.6% | $203,900 +7.8% |
| 2021 | $1,757 +1.2% | $189,100 -0.4% |
| 2020 | $1,736 +2.9% | $189,800 +3.4% |
| 2019 | $1,688 +11.7% | $183,500 +6.1% |
| 2018 | $1,511 -0.2% | $172,900 +10.7% |
| 2017 | $1,514 +3.7% | $156,200 +0.8% |
| 2016 | $1,460 +18.4% | $154,900 +14.9% |
| 2014 | $1,234 -3.1% | $134,800 -1.7% |
| 2013 | $1,273 -6.4% | $137,200 -4.2% |
| 2011 | $1,360 | $143,200 -3.9% |
| 2010 | -- | $149,000 +6.2% |
| 2007 | -- | $140,300 +15.1% |
| 2005 | -- | $121,900 |
| 2004 | -- | $121,900 +83% |
| 2001 | -- | $66,600 +205.9% |
| 1999 | -- | $21,770 |
Find assessor info on the county website
Monthly payment
Est. payment
Payment breakdown
Explore the cost of this home by adjusting the details. Changes won't be saved.Climate risks
Neighborhood: 46797
Nearby schools
GreatSchools rating
- 5/10Woodlan IntermediateGrades: K-6Distance: 3.3 mi
- 5/10Woodlan Jr/Sr High SchoolGrades: 7-12Distance: 3.2 mi
Schools provided by the listing agent
- Elementary: Woodlan
- Middle: Woodlan
- High: Woodlan
- District: East Allen County
Source: IRMLS. This data may not be complete. We recommend contacting the local school district to confirm school assignments for this home.
- $245,6003 bd2 ba1.5k sqft22105 Sunview Dr, Woodburn, IN 46797Off Market
- $274,0003 bd2 ba1.6k sqft5103 Clovedale Dr, Woodburn, IN 46797Off Market
- $322,7003 bd2 ba2k sqft22115 Sunview Dr, Woodburn, IN 46797Off Market
- $228,0004 bd3 ba1.5k sqft5020 Clovedale Dr, Woodburn, IN 46797Sold
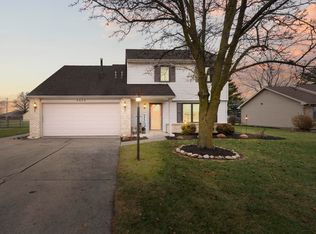
- $6,000-- bd-- ba-- sqft22025 Sunview Dr, Woodburn, IN 46797Off Market
- $231,7003 bd2 ba1.3k sqft22025 Sunview Dr, Woodburn, IN 46797Off Market
- $281,7003 bd2 ba1.5k sqft5107 Clovedale Dr, Woodburn, IN 46797Off Market
- $239,8003 bd2 ba1.2k sqft5012 Clovedale Dr, Woodburn, IN 46797Off Market
A local agent can set up tours, give advice and negotiate with sellers.
Similar homes
- $325,0004 bd3 ba2.3k sqft4233 Havenwood Ct, Woodburn, IN 46797For Sale
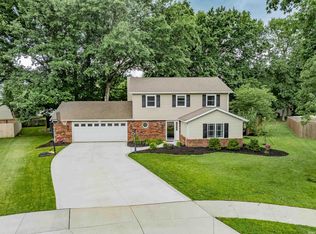 MLS ID #202625071, Richard J Fletcher, North Eastern Group Realty. IRMLS
 - $324,9004 bd3 ba2.2k sqft4809 Carson Ct, Woodburn, IN 46797For Sale
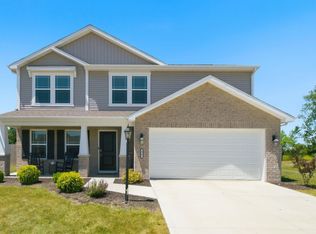 MLS ID #202623275, Chris Dougal, Trueblood Real Estate, LLC.. IRMLS
 - $305,0004 bd3 ba1.7k sqft4679 Legacy Cv, Woodburn, IN 46797For Sale
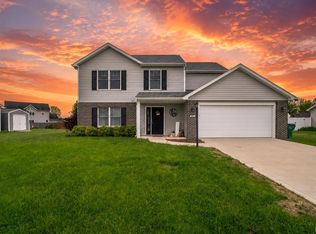 MLS ID #202617723, Destiney Lawson, F.C. Tucker Fort Wayne. IRMLS
 - $334,0005 bd3 ba2.9k sqft9620 Founders Way, Fort Wayne, IN 46835For Sale
 MLS ID #202629186, Carrie White, RE/MAX Results. IRMLS
 - $334,9004 bd3 ba2.1k sqft8112 Tewksbury Ct, Fort Wayne, IN 46835For SaleMLS ID #202628991, Rochelle Metz, Wieland Real Estate. IRMLS
- $314,9003 bd3 ba1.6k sqft12008 Coldwater Rd, Fort Wayne, IN 46845For SaleMLS ID #202622063, Jim Owen, CENTURY 21 Bradley Realty, Inc. IRMLS
- $325,0004 bd3 ba2.1k sqft7673 Crosswood Ct, New Haven, IN 46774For SaleMLS ID #202625539, Taylor Coratti, Uptown Realty Group. IRMLS
- $319,9004 bd2 ba1.7k sqft7902 Cordovan Cv, Fort Wayne, IN 46835For SaleMLS ID #202624986, Destiney Lawson, F.C. Tucker Fort Wayne. IRMLS
- $330,0004 bd3 ba3.2k sqft3526 Maxim Dr, Fort Wayne, IN 46815For SaleMLS ID #202627628, Eddie Arevalo, CENTURY 21 Bradley Realty, Inc. IRMLS
- $355,0004 bd3 ba2.7k sqft6510 Oak Forest Trl, Fort Wayne, IN 46835For SaleMLS ID #202621546, Tempestt Sanders, JM Realty Associates, Inc.. IRMLS
- $335,0004 bd3 ba1.5k sqft10704 Coriander Pl, Fort Wayne, IN 46818For SaleMLS ID #202629600, Jacalyn Jones, CENTURY 21 Bradley Realty, Inc. IRMLS
- $294,0003 bd2 ba1.9k sqft6335 Tanbark Trl, Fort Wayne, IN 46835For SaleMLS ID #202626159, Brandy Beckstedt, Mike Thomas Assoc., Inc. IRMLS
- $337,9004 bd3 ba2.7k sqft2326 Kerrigans Way, Fort Wayne, IN 46815For SaleMLS ID #202626312, Judi Pierson, RE/MAX Results. IRMLS
- $317,5003 bd4 ba2.5k sqft2317 Broken Oak Rd, Fort Wayne, IN 46818For SaleMLS ID #202622846, Andrew Overy, eXp Realty, LLC. IRMLS
- $369,9004 bd3 ba2.6k sqft8211 Queenboro Ct, Fort Wayne, IN 46835For SaleMLS ID #202629378, Matthew Hawkins, Wieland Real Estate. IRMLS
- $350,0004 bd3 ba2.3k sqft1735 Greythorn Dr, Fort Wayne, IN 46815For SaleMLS ID #202619350, Michelle Wyatt, Wyatt Group Realtors. IRMLS
- $355,0004 bd3 ba2.7k sqft10601 Still Hollow Run, Fort Wayne, IN 46818For SaleMLS ID #202627434, Timothy R Green, Sterling Realty Advisors. IRMLS
- $255,0003 bd2 ba1.4k sqft9023 Trier Rd, Fort Wayne, IN 46815For SaleMLS ID #202629001, Cindy Bluhm, Mike Thomas Assoc., Inc. IRMLS
- $405,0003 bd3 ba2.4k sqft17009 Hamptons Pkwy, New Haven, IN 46774For SaleMLS ID #202612868, David L DeHaven, Mike Thomas Assoc., Inc. IRMLS
- $326,9004 bd3 ba2.2k sqft4528 Stone Harbor Ct, New Haven, IN 46774For SaleMLS ID #202622304, Carla Holbrook, Anthony REALTORS. IRMLS
