OPEN HOUSE- Sunday, July 19. 2-4pm Welcome to 7673 Crosswood Court in New Haven's desirable Woodfield addition! Better than new, this well-maintained two-story home offers 4 bedrooms, 2.5 baths, and 2,192 square feet of thoughtfully designed living space. The main level features an open floor plan with a spacious family room showcasing a custom built-in entertainment center with an electric fireplace, flowing into the kitchen complete with quartz countertops, stainless steel appliances, subway tile backsplash, a center island with breakfast bar, walk-in pantry, and abundant cabinet space. A versatile front room offers the perfect space for a formal dining room, home office, or additional living area. Upstairs, you'll find all four bedrooms, including a spacious primary suite with a walk-in closet and private bath, along with the convenience of a second-floor laundry room. Step outside to enjoy the covered pergola over the oversized concrete patio, a fully fenced backyard with plenty of room to relax or entertain, and a storage shed for additional storage. An attached 3-car garage, covered front porch, and cul-de-sac location complete this move-in-ready home. Schedule your showing today!
Pending
Price cut: $4.5K (7/24)
$325,000
7673 Crosswood Ct, New Haven, IN 46774
4beds
2,192sqft
:
Get pre-qualified$2,064/mo
Single Family Residence
Built in 2016
0.35 Acres Lot
$322,400 Zestimate®
$--/sqft
$16/mo HOA
What's special
Electric fireplaceCovered front porchPrivate bathSpacious primary suiteSpacious family roomCul-de-sac locationSecond-floor laundry room
- 33 days |
- 838 |
- 31 |
Zillow last checked:
Listing updated:
Listed by:
Taylor Coratti Cell:260-820-1090,
Uptown Realty Group
Source: IRMLS,MLS#: 202625539
Facts & features
Interior
Bedrooms & bathrooms
- Bedrooms: 4
- Bathrooms: 3
- Full bathrooms: 2
- 1/2 bathrooms: 1
Bedroom 1
- Level: Upper
Bedroom 2
- Level: Upper
Family room
- Level: Main
- Area: 224
- Dimensions: 16 x 14
Kitchen
- Level: Main
- Area: 130
- Dimensions: 10 x 13
Living room
- Level: Main
- Area: 120
- Dimensions: 10 x 12
Heating
- Natural Gas, Forced Air
Cooling
- Central Air
Appliances
- Included: Dishwasher, Microwave, Washer, Dryer-Electric, Electric Range
Features
- Breakfast Bar, Ceiling Fan(s), Walk-In Closet(s), Kitchen Island, Open Floorplan
- Windows: Blinds
- Has basement: No
- Number of fireplaces: 1
- Fireplace features: Family Room
Interior area
- Total structure area: 2,192
- Total interior livable area: 2,192 sqft
- Finished area above ground: 2,192
- Finished area below ground: 0
Video & virtual tour
Property
Parking
- Total spaces: 2
- Parking features: Attached
- Attached garage spaces: 2
Features
- Levels: Two
- Stories: 2
- Patio & porch: Deck, Porch Covered
Lot
- Size: 0.35 Acres
- Dimensions: 80X190
- Features: Cul-De-Sac, Level
Details
- Additional structures: Shed
- Parcel number: 021315429008.000041
Construction
Type & style
- Home type: SingleFamily
- Property subtype: Single Family Residence
Materials
- Vinyl Siding
- Foundation: Slab
Condition
- New construction: No
- Year built: 2016
Utilities & green energy
- Sewer: City
- Water: City
Community & HOA
Community
- Subdivision: Woodfield
HOA
- Has HOA: Yes
- HOA fee: $190 annually
Location
- Region: New Haven
Financial & listing details
- Tax assessed value: $325,500
- Annual tax amount: $2,955
- Date on market: 6/26/2026
- Listing terms: Cash,Conventional,FHA,USDA Loan,VA Loan
Estimated market value
$322,400
$306,000 - $339,000
$2,335/mo
Price history
| Date | Event | Price |
|---|---|---|
| 7/27/2026 | Pending sale | $325,000 |
Source:  IRMLS #202625539 Report a problem IRMLS #202625539 Report a problem | ||
| 7/24/2026 | Price change | $325,000-1.4% |
Source: IRMLS #202625539 Report a problem | ||
| 7/19/2026 | Price change | $329,500-1.6% |
Source: IRMLS #202625539 Report a problem | ||
| 7/14/2026 | Price change | $335,000-2.9% |
Source: IRMLS #202625539 Report a problem | ||
| 6/26/2026 | Price change | $345,000+9.5% |
Source: IRMLS #202625539 Report a problem | ||
| 4/28/2022 | Pending sale | $315,000 |
Source: IRMLS #202212860 Report a problem | ||
| 4/15/2022 | Listed for sale | $315,000+31.3% |
Source: IRMLS #202212860 Report a problem | ||
| 8/24/2020 | Listing removed | $239,900$109/sqft |
Source: CENTURY 21 Bradley Realty, Inc #202028795 Report a problem | ||
| 7/26/2020 | Listed for sale | $239,900$109/sqft |
Source: CENTURY 21 Bradley Realty, Inc #202028795 Report a problem | ||
| 7/26/2020 | Pending sale | $239,900$109/sqft |
Source: CENTURY 21 Bradley Realty, Inc #202028795 Report a problem | ||
| 7/24/2020 | Listed for sale | $239,900$109/sqft |
Source: CENTURY 21 Bradley Realty, Inc #202028795 Report a problem | ||
Public tax history
| Year | Property taxes | Tax assessment |
|---|---|---|
| 2025 | $3,042 +4.6% | $325,500 +7% |
| 2024 | $2,907 +12.9% | $304,200 +4.6% |
| 2023 | $2,575 +10.2% | $290,700 +12.9% |
| 2022 | $2,337 +12.5% | $257,500 +10.2% |
| 2021 | $2,078 +0.7% | $233,700 +12.5% |
| 2020 | $2,063 +10.4% | $207,800 +0.7% |
| 2019 | $1,868 +2% | $206,300 +10.4% |
| 2018 | $1,831 +36520% | $186,800 +2.3% |
| 2017 | $5 -14.4% | $182,600 +91200% |
| 2016 | $6 +0.7% | $200 |
| 2014 | $6 -1.4% | $200 |
| 2013 | $6 +1.4% | $200 |
| 2011 | $6 | $200 |
| 2010 | -- | $200 |
| 2007 | -- | $200 |
| 2005 | -- | $200 |
Find assessor info on the county website
Monthly payment
Est. payment
Payment breakdown
Explore the cost of this home by adjusting the details. Changes won't be saved.Climate risks
Neighborhood: 46774
Nearby schools
GreatSchools rating
- 5/10New Haven Intermediate SchoolGrades: 3-6Distance: 0.9 mi
- 3/10New Haven High SchoolGrades: 7-12Distance: 1.7 mi
- NANew Haven Primary SchoolGrades: PK-2Distance: 1.9 mi
Schools provided by the listing agent
- Elementary: New Haven
- Middle: New Haven
- High: New Haven
- District: East Allen County
Source: IRMLS. This data may not be complete. We recommend contacting the local school district to confirm school assignments for this home.
- $285,7003 bd2 ba1.4k sqft7685 Crosswood Ct, New Haven, IN 46774Off Market

- $313,9004 bd2 ba1.8k sqft7671 Crosswood Ct, New Haven, IN 46774Off Market
- $272,0003 bd2 ba1.5k sqft7697 Cross Wood Ct, New Haven, IN 46774Off Market
- $288,7003 bd2 ba1.6k sqft7697 Crosswood Ct, New Haven, IN 46774Off Market
- $328,0004 bd3 ba2.1k sqft7674 Cross Wood Ct, New Haven, IN 46774Off Market
- $316,6003 bd2 ba2.3k sqft7674 Crosswood Ct, New Haven, IN 46774Off Market
- $325,5004 bd3 ba2k sqft7694 Crosswood Ct, New Haven, IN 46774Off Market
- $303,4003 bd3 ba1.8k sqft7711 Crosswood Ct, New Haven, IN 46774Off Market
A local agent can set up tours, give advice and negotiate with sellers.
Similar homes
- $326,9004 bd3 ba2.2k sqft4528 Stone Harbor Ct, New Haven, IN 46774For Sale
 MLS ID #202622304, Carla Holbrook, Anthony REALTORS. IRMLS
 - $319,9004 bd3 ba2.2k sqft10024 Glen Edge Ln, New Haven, IN 46774For Sale
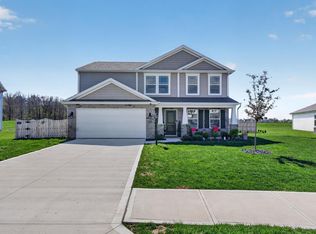 MLS ID #202614748, Raylene Webb, eXp Realty, LLC. IRMLS
 - $299,9003 bd3 ba1.8k sqft3832 Sun Stone Way, New Haven, IN 46774For Sale
 MLS ID #202617946, Scott C Pressler, Keller Williams Realty Group. IRMLS
 - $269,0004 bd3 ba1.6k sqft4369 Fenwick Dr, New Haven, IN 46774For Sale
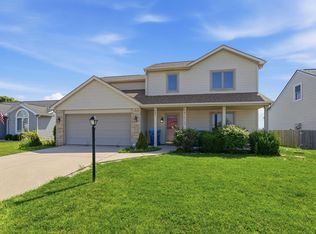 MLS ID #202622272, Christopher O'Connell, F.C. Tucker Fort Wayne. IRMLS
 - $309,0004 bd3 ba2.3k sqft5206 Bing Pass, New Haven, IN 46774For SaleMLS ID #202618713, David L McDaniel, RE/MAX Results. IRMLS
- $374,9003 bd3 ba1.7k sqft1489 Centerbrook Dr, New Haven, IN 46774For SaleMLS ID #202624671, Andrew Morken, Morken Real Estate Services, I. IRMLS
- $359,9003 bd2 ba1.6k sqft9133 Casey Pl, New Haven, IN 46774For SaleMLS ID #202609777, Evan Riecke, Encore Sotheby's International Realty. IRMLS
- $334,9004 bd3 ba2.1k sqft8112 Tewksbury Ct, Fort Wayne, IN 46835For SaleMLS ID #202628991, Rochelle Metz, Wieland Real Estate. IRMLS
- $439,9004 bd3 ba3.1k sqft4257 Haney Ct, New Haven, IN 46774For SaleMLS ID #202621934, Ryan Blythe, North Eastern Group Realty. IRMLS
- $325,0004 bd3 ba2.3k sqft4233 Havenwood Ct, Woodburn, IN 46797For SaleMLS ID #202625071, Richard J Fletcher, North Eastern Group Realty. IRMLS
- $309,9004 bd2 ba1.7k sqft798 Chellberge Pass, New Haven, IN 46774For SaleMLS ID #202626306, Teri Davis-Foster, Mike Thomas Associates, Inc.. IRMLS
- $334,0005 bd3 ba2.9k sqft9620 Founders Way, Fort Wayne, IN 46835For SaleMLS ID #202629186, Carrie White, RE/MAX Results. IRMLS
- $319,9004 bd2 ba1.7k sqft7902 Cordovan Cv, Fort Wayne, IN 46835For SaleMLS ID #202624986, Destiney Lawson, F.C. Tucker Fort Wayne. IRMLS
- $390,0004 bd3 ba2.1k sqft8605 Sakaden Pkwy, Fort Wayne, IN 46825For SaleMLS ID #202630516, Leah Jimenez, RE/MAX Results. IRMLS
- $270,0003 bd2 ba1.5k sqft10353 Buckshire Ct, New Haven, IN 46774For SaleMLS ID #202626987, Andrew Morken, Morken Real Estate Services, I. IRMLS
- $350,0004 bd3 ba2.7k sqft6510 Oak Forest Trl, Fort Wayne, IN 46835For SaleMLS ID #202621546, Tempestt Sanders, JM Realty Associates, Inc.. IRMLS
- $325,0004 bd3 ba2.1k sqft12819 Loch Dhu Ln, Fort Wayne, IN 46814For SaleMLS ID #202628738, Kaylin Krontz, CENTURY 21 Bradley Realty, Inc. IRMLS
- $364,9004 bd3 ba2.6k sqft8211 Queenboro Ct, Fort Wayne, IN 46835For SaleMLS ID #202629378, Matthew Hawkins, Wieland Real Estate. IRMLS
- $325,0003 bd2 ba1.6k sqft13287 Silk Tree Trl, Fort Wayne, IN 46814For SaleMLS ID #202630305, Lakyne Webb, Scheerer McCulloch Real Estate. IRMLS
- $320,0003 bd2 ba1.5k sqft5686 Rothman Rd, Fort Wayne, IN 46835For SaleMLS ID #202616312, Jordan Traxler, CENTURY 21 Bradley Realty, Inc. IRMLS
