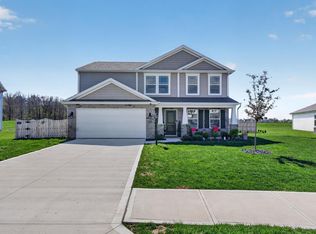
**Now offering a painting allowance and 1 year home warranty** Welcome to 4369 Fenwick Dr., a beautifully situated 4-bedroom, 2.5-bathroom home now available in New Haven. Tucked away on a peaceful cul-de-sac street, this property offers the privacy and space today's buyers crave. Inside, discover a well-appointed kitchen with stainless steel appliances that add a modern edge. The layout flows naturally from room to room, offering comfortable living spaces designed for both everyday routines and memorable gatherings. With four generous bedrooms, there is plenty of room for a variety of needs, including guests or a dedicated home office. The backyard is where this home truly shines. An expansive lot opens up to open fields behind the property, creating breathtaking views and an incredible sense of freedom. Outdoor living here feels limitless. The surrounding neighborhood adds even more appeal. Jury Park and the Jury Pool are just minutes away, providing excellent recreational opportunities for residents and outdoor enthusiasts alike. New Haven offers a welcoming small-town atmosphere with convenient access to shopping, dining, and everyday essentials. Located on a quiet cul-de-sac street with minimal through traffic, this home provides a safe, serene setting without sacrificing accessibility. Properties like this one, combining generous lot space, scenic surroundings, and neighborhood charm, are rarely available.
Pending
Price cut: $5K (7/2)
$269,000
4369 Fenwick Dr, New Haven, IN 46774
4beds
1,684sqft
Single Family Residence
Built in 2003
7,840 Square Feet Lot
$266,600 Zestimate®
$--/sqft
$13/mo HOA
What's special
Peaceful cul-de-sac streetFour generous bedroomsExpansive lotGenerous lot spaceScenic surroundings
- 67 days |
- 548 |
- 32 |
Zillow last checked:
Listing updated:
Listed by:
Christopher O'Connell 260-557-1976,
F.C. Tucker Fort Wayne
Source: IRMLS,MLS#: 202622272
Facts & features
Interior
Bedrooms & bathrooms
- Bedrooms: 4
- Bathrooms: 3
- Full bathrooms: 2
- 1/2 bathrooms: 1
Bedroom 1
- Level: Upper
Bedroom 2
- Level: Upper
Kitchen
- Level: Main
- Area: 120
- Dimensions: 10 x 12
Living room
- Level: Main
- Area: 234
- Dimensions: 13 x 18
Heating
- Forced Air
Cooling
- Central Air
Appliances
- Included: Dishwasher, Microwave, Refrigerator, Washer, Dryer-Electric, Electric Range
Features
- Flooring: Carpet, Vinyl
- Windows: Window Treatments
- Has basement: No
- Has fireplace: No
Interior area
- Total structure area: 1,684
- Total interior livable area: 1,684 sqft
- Finished area above ground: 1,684
- Finished area below ground: 0
Video & virtual tour
Property
Parking
- Total spaces: 2
- Parking features: Attached
- Attached garage spaces: 2
Features
- Levels: Two
- Stories: 2
Lot
- Size: 7,840 Square Feet
- Dimensions: 60x130
- Features: Level, 0-2.9999
Details
- Parcel number: 021324108008.000041
Construction
Type & style
- Home type: SingleFamily
- Property subtype: Single Family Residence
Materials
- Vinyl Siding
- Foundation: Slab
- Roof: Asphalt
Condition
- New construction: No
- Year built: 2003
Utilities & green energy
- Sewer: City
- Water: City
Community & HOA
Community
- Subdivision: Pinestone
HOA
- Has HOA: Yes
- HOA fee: $150 annually
Location
- Region: New Haven
Financial & listing details
- Tax assessed value: $217,800
- Annual tax amount: $1,960
- Date on market: 6/9/2026
- Listing terms: Cash,Conventional,FHA,VA Loan
Estimated market value
$266,600
$253,000 - $280,000
$1,990/mo
Price history
| Date | Event | Price |
|---|---|---|
| 8/6/2026 | Pending sale | $269,000 |
Source:  IRMLS #202622272 Report a problem IRMLS #202622272 Report a problem | ||
| 7/2/2026 | Price change | $269,000-1.8% |
Source: IRMLS #202622272 Report a problem | ||
| 6/9/2026 | Listed for sale | $274,000+3.4% |
Source: IRMLS #202622272 Report a problem | ||
| 1/21/2025 | Sold | $265,000 |
Source: IRMLS #202443373 Report a problem | ||
| 12/21/2024 | Pending sale | $265,000 |
Source: IRMLS #202443373 Report a problem | ||
| 11/18/2024 | Price change | $265,000-3.6% |
Source: IRMLS #202443373 Report a problem | ||
| 11/8/2024 | Price change | $275,000+19.6% |
Source: IRMLS #202443373 Report a problem | ||
| 4/24/2022 | Pending sale | $230,000+93.4% |
Source: IRMLS #202214581 Report a problem | ||
| 6/26/2014 | Sold | $118,900$71/sqft |
Source: Agent Provided Report a problem | ||
| 6/19/2014 | Pending sale | $118,900$71/sqft |
Source: Beer and Associates #201407847 Report a problem | ||
| 4/22/2014 | Price change | $118,900-0.8%$71/sqft |
Source: Beer and Associates #201407847 Report a problem | ||
| 3/28/2014 | Listed for sale | $119,900$71/sqft |
Source: Beer and Associates #201407847 Report a problem | ||
Public tax history
| Year | Property taxes | Tax assessment |
|---|---|---|
| 2025 | $2,278 +14.9% | $217,800 -4.4% |
| 2024 | $1,983 +2.6% | $227,800 +14.9% |
| 2023 | $1,932 +17.2% | $198,300 +2.6% |
| 2022 | $1,648 +5.1% | $193,200 +17.2% |
| 2021 | $1,568 +8.8% | $164,800 +5.1% |
| 2020 | $1,441 +5.9% | $156,800 +8.8% |
| 2019 | $1,361 -1.7% | $144,100 +5.9% |
| 2018 | $1,384 +8.5% | $136,100 -1.3% |
| 2017 | $1,276 -3.6% | $137,900 +8.5% |
| 2016 | $1,323 +1.5% | $127,100 -2.5% |
| 2014 | $1,303 +2.3% | $130,300 +2.3% |
| 2013 | $1,274 +1.6% | $127,400 +1.6% |
| 2011 | $1,254 | $125,400 -3.9% |
| 2010 | -- | $130,500 +5% |
| 2007 | -- | $124,300 +5% |
| 2005 | -- | $118,400 |
| 2004 | -- | $118,400 +59100% |
| 2001 | -- | $200 |
Find assessor info on the county website
Monthly payment
Est. payment
Payment breakdown
Explore the cost of this home by adjusting the details. Changes won't be saved.Climate risks
Neighborhood: 46774
Nearby schools
GreatSchools rating
- NANew Haven Primary SchoolGrades: PK-2Distance: 1.1 mi
- 3/10New Haven High SchoolGrades: 7-12Distance: 1.3 mi
- 5/10New Haven Intermediate SchoolGrades: 3-6Distance: 1.5 mi
Schools provided by the listing agent
- Elementary: New Haven
- Middle: New Haven
- High: New Haven
- District: East Allen County
Source: IRMLS. This data may not be complete. We recommend contacting the local school district to confirm school assignments for this home.
- $250,7003 bd2 ba1.2k sqft4351 Fenwick Dr, New Haven, IN 46774Off Market

- $292,7004 bd3 ba1.9k sqft4387 Fenwick Dr, New Haven, IN 46774Off Market

- $251,4003 bd2 ba1.2k sqft4337 Fenwick Dr, New Haven, IN 46774Off Market
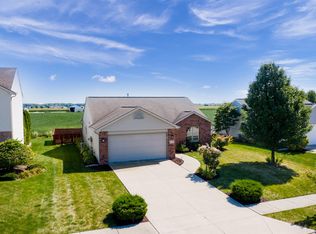
- $250,0004 bd3 ba1.5k sqft4405 Fenwick Dr, New Haven, IN 46774Sold
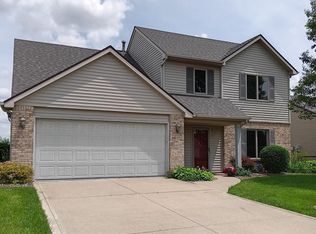
- $239,4003 bd2 ba1.2k sqft4370 Fenwick Dr, New Haven, IN 46774Off Market
- $274,9003 bd3 ba1.7k sqft4358 Fenwick Dr, New Haven, IN 46774Off Market
- $260,4004 bd2 ba1.5k sqft4309 Fenwick Dr, New Haven, IN 46774Off Market
- $276,6003 bd2 ba1.6k sqft4417 Fenwick Dr, New Haven, IN 46774Off Market
A local agent can set up tours, give advice and negotiate with sellers.
Similar homes
- $259,9003 bd3 ba1.6k sqft1310 Canal Ridge Dr, New Haven, IN 46774For Sale
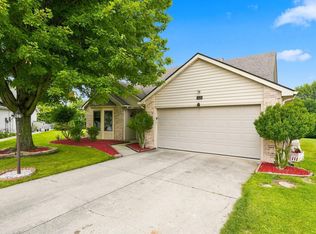 MLS ID #202632517, Justin M Walborn, Mike Thomas Assoc., Inc. IRMLS
 - $279,9004 bd2 ba2k sqft9612 Moeller Rd, New Haven, IN 46774For Sale
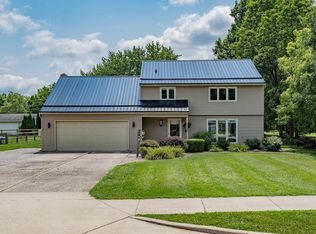 MLS ID #202630160, Amy Miller, Coldwell Banker Real Estate Gr. IRMLS
 - $326,9004 bd3 ba2.2k sqft4528 Stone Harbor Ct, New Haven, IN 46774For Sale
 MLS ID #202622304, Carla Holbrook, Anthony REALTORS. IRMLS
 - $319,9004 bd3 ba2.2k sqft10024 Glen Edge Ln, New Haven, IN 46774For Sale
 MLS ID #202614748, Raylene Webb, eXp Realty, LLC. IRMLS
 - $265,0005 bd3 ba2.1k sqft3806 Willshire Estates Dr, Fort Wayne, IN 46815For SaleMLS ID #202632586, Melissa Little, Noll Team Real Estate. IRMLS
- $249,0003 bd2 ba1.5k sqft10814 Kathy Dr, Fort Wayne, IN 46835For SaleMLS ID #202632593, Kara Pontes, CENTURY 21 Bradley Realty, Inc. IRMLS
- $274,9004 bd3 ba1.9k sqft6334 Kiwanis Dr, Fort Wayne, IN 46835For SaleMLS ID #202632293, Matthew Donahue, CENTURY 21 Bradley Realty, Inc. IRMLS
- $245,0004 bd3 ba1.6k sqft5227 Trier Rd, Fort Wayne, IN 46815For SaleMLS ID #202632297, Cindy Kurtz, Uptown Realty Group. IRMLS
- $249,9004 bd2 ba2k sqft2917 Dexter Dr, Fort Wayne, IN 46816For SaleMLS ID #202631606, Khin Kyaw, Uptown Realty Group. IRMLS
- $264,9003 bd2 ba1.7k sqft4917 Reed Rd, Fort Wayne, IN 46835For SaleMLS ID #202632298, Brandon C Stone, CENTURY 21 Bradley Realty, Inc. IRMLS
- $279,9004 bd3 ba2k sqft2018 Forest Valley Dr, Fort Wayne, IN 46815SoldMLS ID #202626346, Jordan Wildman, eXp Realty, LLC. IRMLS
- $239,9003 bd2 ba1.5k sqft7221 Lamont Dr, Fort Wayne, IN 46835For SaleMLS ID #202632641, Jordan Wildman, eXp Realty, LLC. IRMLS
- $269,9003 bd3 ba1.5k sqft8931 Whispering Woods Dr, Fort Wayne, IN 46804For SaleMLS ID #202632302, Brandon C Stone, CENTURY 21 Bradley Realty, Inc. IRMLS
- $336,4125 bd3 ba2.4k sqft5128 Beechmont Ln, New Haven, IN 46774New ConstructionIRMLS
- $234,9003 bd2 ba1.3k sqft6806 Malvern Dr, Fort Wayne, IN 46816For SaleMLS ID #202625680, Sabrina Phyo, Uptown Realty Group. IRMLS
- $259,9003 bd2 ba1.2k sqft9928 Ballymore Dr, Fort Wayne, IN 46835For SaleMLS ID #202627591, Scott C Pressler, Keller Williams Realty Group. IRMLS
- $279,9003 bd2 ba1.4k sqft4215 Hickory Ridge Dr, Woodburn, IN 46797For SaleMLS ID #202630107, Aaron Shively, Pinnacle Group Real Estate Services. IRMLS
- $249,0004 bd2 ba1.9k sqft5316 Stellhorn Rd, Fort Wayne, IN 46815For SaleMLS ID #202618004, Douglas Thomas, Keller Williams Realty Group. IRMLS
- $269,9003 bd3 ba1.4k sqft3004 Marguerite Dr, Huntertown, IN 46748For SaleMLS ID #202631480, Madeline Yoder, Coldwell Banker Real Estate Gr. IRMLS
- $239,9003 bd2 ba1.2k sqft4009 Nadina Cv, Fort Wayne, IN 46815For SaleMLS ID #202626737, Jacob C McAfee, CENTURY 21 Bradley Realty, Inc. IRMLS
