Better than New! This 4 Bed, 2.5 bath two story boasts over 3100 sq. ft!!! This 8 year old home, tucked away on a large cul-de-sac lot, features grand 2 story foyer, entry living area, separate formal dining room, office/den, and kitchen/nook overlooking back family room. Upstairs, you'll find the sitting loft overlooking the foyer, extravagant master suite, three other secondary bedrooms, and 2nd full bath. The master ste features HUGE 22x14 BR with vaulted ceilings and plant ledge; bathroom w/SEPARATE his & hers vanities and closets, garden tub and separate shower...there's even 2 linen closets. Other features include fresh touch up paint, some recent maintenance repairs, and all appls remain. This home is ready for it's new owner!
Active
Price cut: $5K (8/5)
$434,900
4257 Haney Ct, New Haven, IN 46774
4beds
3,150sqft
Single Family Residence
Built in 2018
0.28 Acres Lot
$429,000 Zestimate®
$--/sqft
$17/mo HOA
What's special
Extravagant master suiteSeparate formal dining roomLarge cul-de-sac lot
- 96 days
- 156
- 5
Zillow last checked:
Listing updated:
Listed by:
Ryan Blythe Cell:260-494-9490,
North Eastern Group Realty,
Bob Blythe,
North Eastern Group Realty
Source: IRMLS,MLS#: 202621934
Facts & features
Interior
Bedrooms & bathrooms
- Bedrooms: 4
- Bathrooms: 3
- Full bathrooms: 2
- 1/2 bathrooms: 1
Bedroom 1
- Level: Upper
Bedroom 2
- Level: Upper
Dining room
- Level: Main
- Area: 120
- Dimensions: 10 x 12
Family room
- Level: Main
- Area: 289
- Dimensions: 17 x 17
Kitchen
- Level: Main
- Area: 144
- Dimensions: 12 x 12
Living room
- Level: Main
- Area: 216
- Dimensions: 12 x 18
Office
- Level: Main
- Area: 144
- Dimensions: 12 x 12
Heating
- Natural Gas, Forced Air
Cooling
- Central Air
Appliances
- Included: Dishwasher, Microwave, Refrigerator, Washer, Dryer-Electric, Freezer, Gas Oven, Gas Range
Features
- Has basement: No
- Has fireplace: No
Interior area
- Total structure area: 3,150
- Total interior livable area: 3,150 sqft
- Finished area above ground: 3,150
- Finished area below ground: 0
Property
Parking
- Total spaces: 2
- Parking features: Attached
- Attached garage spaces: 2
Features
- Levels: Two
- Stories: 2
Lot
- Size: 0.28 Acres
- Dimensions: 126x50x154x139
- Features: Cul-De-Sac, Level
Details
- Parcel number: 021323228009.000041
Construction
Type & style
- Home type: SingleFamily
- Property subtype: Single Family Residence
Materials
- Stone, Vinyl Siding
- Foundation: Slab
Condition
- New construction: No
- Year built: 2018
Utilities & green energy
- Sewer: City
- Water: City
Community & HOA
Community
- Subdivision: Screaming Eagle
HOA
- Has HOA: Yes
- HOA fee: $200 annually
Location
- Region: New Haven
Financial & listing details
- Tax assessed value: $376,700
- Annual tax amount: $3,472
- Date on market: 6/5/2026
- Listing terms: Cash,Conventional,FHA,VA Loan
Estimated market value
$429,000
$408,000 - $450,000
$2,792/mo
Price history
| Date | Event | Price |
|---|---|---|
| 8/5/2026 | Price change | $434,900-1.1% |
Source:  IRMLS #202621934 Report a problem IRMLS #202621934 Report a problem | ||
| 7/8/2026 | Price change | $439,900-1.1% |
Source: IRMLS #202621934 Report a problem | ||
| 6/26/2026 | Price change | $444,900-1.1% |
Source: IRMLS #202621934 Report a problem | ||
| 6/5/2026 | Listed for sale | $450,000+75.7% |
Source: IRMLS #202621934 Report a problem | ||
| 11/30/2018 | Sold | $256,190$81/sqft |
Source: Agent Provided Report a problem | ||
Public tax history
| Year | Property taxes | Tax assessment |
|---|---|---|
| 2025 | $4,018 +17% | $376,700 -6.2% |
| 2024 | $3,433 +4.1% | $401,800 +17% |
| 2023 | $3,298 +19.7% | $343,300 +4.1% |
| 2022 | $2,756 +3.1% | $329,800 +19.7% |
| 2021 | $2,672 +10.5% | $275,600 +3.1% |
| 2020 | $2,419 | $267,200 +10.5% |
| 2019 | -- | $241,900 +30137.5% |
| 2018 | $29 +20.8% | $800 |
| 2017 | $24 +2.9% | $800 |
| 2016 | $23 | $800 |
Find assessor info on the county website
Monthly payment
Est. payment
Payment breakdown
Explore the cost of this home by adjusting the details. Changes won't be saved.Climate risks
Neighborhood: 46774
Nearby schools
Schools provided by the listing agent
- Elementary: New Haven
- Middle: New Haven
- High: New Haven
- District: East Allen County
Source: IRMLS. This data may not be complete. We recommend contacting the local school district to confirm school assignments for this home.
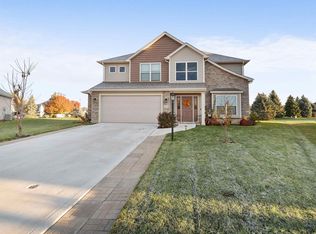

Similar homes
- $340,2904 bd3 ba2.1k sqft3615 Victoria Lakes Ct, New Haven, IN 46774New Construction
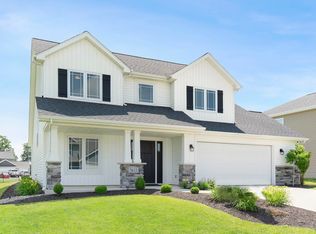 MLS ID #202446740, Mary Sherer, ERA Crossroads. IRMLS
 - $399,9003 bd3 ba2.4k sqft17009 Hamptons Pkwy, New Haven, IN 46774For Sale
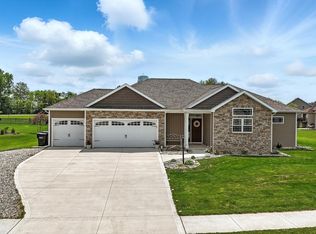 MLS ID #202632768, David L DeHaven, Mike Thomas Assoc., Inc. IRMLS
 - $315,0003 bd3 ba1.8k sqft10416 Silver Rock Chase Blvd, New Haven, IN 46774For Sale
 MLS ID #202630926, Angela Zimmerman, Wyatt Group Realtors. IRMLS
 - $277,5004 bd3 ba1.8k sqft4505 Ganton Ct, New Haven, IN 46774For Sale
 MLS ID #202633119, J.B. Langas, Hansen Langas, REALTORS & Appraisers. IRMLS
