Skip main navigation
Off market
  • $360,100

    4240 Haney Ct, New Haven, IN 46774

    4beds
    2,224sqft
    SingleFamily
    Built in 2018
    10,136 Square Feet Lot
    $360,100 Zestimate®
    $162/sqft
    $2,413 Estimated rent

    Home value

    $360,100

    $342,000 - $378,000

    $2,413/mo

    Zestimate® history
    Loading
    Loading...

    Owner options

    List your home for rent

    $2,413/mo

    Rent Zestimate®

    Find your next renter with Zillow Rental Manager. Plus, with online applications, you can quickly screen prospective tenants – for free.

    Learn more

    $2,413/mo

    Rent Zestimate®

    Refinance and save

    $2,213/mo

    Est. payment

    Refinancing to a lower rate could help reduce your monthly payments and save thousands over the life of the loan.

    See today's rates

    $2,213/mo

    Est. payment

    Explore your selling options

    Work with a Zillow partner agent

    Leverage their expertise and Zillow's premium Showcase listings to get your home seen by more buyers.

    Get started

    List with your own agent

    Get your home in front of millions of buyers by listing it on Zillow.

    Learn how to do it

    Sell it yourself

    Take full control of how buyers see your home on Zillow by listing For Sale by Owner (FSBO).

    List your home

    What's special

    2 car garageBack patioGreat roomLarge walk in closet

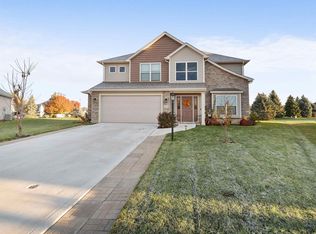
    Google the Adress to watch the YouTube Video. Why wait to build a New Home when you can buy this Custom Built 3 year old home. Home sitting on a cul-de-sac lot, as you pull up to the home you notice the low curb cut at the street to the driveway, Landscaping all around the home and the Great Curb appeal of the home. Walk into the Foyer with double side lights on the Front door plus a Large front closet. Foyer opens to the Great Room with 18 foot Ceilings, ceiling fan, stone gas log fireplace & smart TV wall mount above the FP. Spacious dining area with sliding glass door that opens to the almost 500 sq ft concrete patio. Open Kitchen with custom dove tailed, slow close Grabill Cabinets with Crown Molding. Kitchen with a large peninsula area perfect for bar stools for a breakfast bar. High End Samsung stainless steel appliances plus a LARGE walk in Pantry. Main Bedroom on the 1st floor with 9 ft ceilings, ceiling fan, window seat, large walk in closet, and full bath with stand up shower, kitchen height vanity. Nice sized 2nd & 3rd bedrooms but with over head lighting. 4th bedroom with Walk In closet & overhead lighting. 2 Full Bath with Kitchen Height Vanity. ½ Bath on the Main also with Kitchen Height vanity. Separate Laundry Room on the Main floor with shelving. Lots of Closets throughout the home so plenty of storage. Now to the 888 sq ft garage, double door on the 2 car garage, single door on the 3rd bay on both the front & back of the house. 3rd bay is 34 feet deep and has 34 feet of pegboard. Back garage door opens to the 496 sq ft back patio which makes it perfect for outdoor entertaining. Also the garage has a pull down attic stairs and a floored attic. Small Low Maintenance Backyard. Other notables: High Efficiency Furnace, 6 Panel Doors, 9 ft ceilings on the main level, Exterior Can lights that light the home up @ night, close to I469, shopping & schools.

    This property is off market, which means it's not currently listed for sale or rent on Zillow. This may be different from what's available on other websites or public sources.
    Facts & features

    Interior

    Bedrooms & bathrooms
    • Bedrooms: 4
    • Bathrooms: 3
    • Full bathrooms: 2
    • 1/2 bathrooms: 1
    Heating
    • Other
    Cooling
    • Central
    Features
    • Has fireplace: Yes
    • Fireplace features: Electric
    Interior area
    • Total interior livable area: 2,224 sqft

    Property

    Parking
    • Parking features: Garage - Attached
    Lot
    • Size: 10,136 Square Feet
    Details
    • Parcel number: 021323228007000041

    Construction

    Type & style
    • Home type: SingleFamily
    Materials
    • masonry
    • Roof: Asphalt
    Condition
    • Year built: 2018

    Community & HOA

    Location
    • Region: New Haven

    Financial & listing details

    • Price per square foot: $162/sqft
    • Tax assessed value: $348,000
    • Annual tax amount: $3,687

    Price history

    DateEventPrice
    11/25/2021Listing removed--
    Source: Coldwell Banker Real Estate Group Report a problem
    11/1/2021Price change$319,900-1.5%
    Source: IRMLS #202141242 Report a problem
    10/1/2021Price change$324,9000%
    Source: IRMLS #202141242 Report a problem
    8/27/2021Listed for sale$325,000$146/sqft
    Source: Owner Report a problem

    Public tax history

    YearProperty taxesTax assessment
    2025$3,687 +16.9%$348,000 -5.6%
    2024$3,155 +4.1%$368,700 +16.9%
    2023$3,031 +19.4%$315,500 +4.1%
    2022$2,538 +3.1%$303,100 +19.4%
    2021$2,462 +12.3%$253,800 +3.1%
    2020$2,193 +18675.7%$246,200 +12.3%
    2019$12 -59.7%$219,300 +27312.5%
    2018$29 +20.8%$800
    2017$24 +2.9%$800
    2016$23 $800
    Find assessor info on the county website

    Neighborhood: 46774

    Nearby schools

    GreatSchools rating
    Get pre-qualified for a loan
    At Zillow Home Loans, we can pre-qualify you in as little as 5 minutes with no impact to your credit score.

    An equal housing lender. NMLS #10287.

    Sell for more on Zillow
    Get a Zillow Showcase℠ listing at no additional cost and you could sell for .
    $360,100
    2% more
    +$7,202
    With Zillow Showcase(estimated)
    $367,302