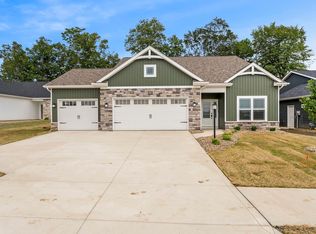
Kiracofe Homes welcomes you to The Cottages of Paso Fino, perfectly situated across from the River Greenway, a Maumee River Public Access and connected to Kreager Park! This Cottage Section Will Provide The Look and Feel of Villa Community But Without Mandatory Villa Dues And is Open to All Ages! The Moscato plan is a 1775 SF split bed ranch plan with high end finishes and ADA features throughout. The cathedral ceiling through the kitchen/great room/dinette creates a spacious and open living space from which to enjoy the beautiful quartz counters, tile backsplash, soft-close cabinetry, island w/ breakfast bar, stainless appliances and lovely corner fireplace. Primary suite features a tray ceiling, dual sink vanities, walk-in tile shower and large walk-in closet. Don't forget about the Sun Room, 2 Additional bedrooms and 2nd full bath, Covered back porch, Open patio, 792 SF 3 car garage, front yard irrigation, high-efficient windows and HVAC and the list goes on. Stop by and see what makes this Kiracofe build and Paso Fino the perfect duo for your next place to call home!
Active
$434,400
8245 Caverango Blvd, Fort Wayne, IN 46815
3beds
1,775sqft
Single Family Residence
Built in 2025
10,018 Square Feet Lot
$431,500 Zestimate®
$--/sqft
$41/mo HOA
What's special
Lovely corner fireplaceOpen patioFront yard irrigationSun roomCovered back porchWalk-in tile showerAda features throughout
- 399 days
- 215
- 7
Zillow last checked:
Listing updated:
Listed by:
Richard J Fletcher Cell:260-414-1937,
North Eastern Group Realty
Source: IRMLS,MLS#: 202536488
Facts & features
Interior
Bedrooms & bathrooms
- Bedrooms: 3
- Bathrooms: 2
- Full bathrooms: 2
- Main level bedrooms: 3
Bedroom 1
- Level: Main
Bedroom 2
- Level: Main
Kitchen
- Level: Main
- Area: 110
- Dimensions: 10 x 11
Living room
- Level: Main
- Area: 266
- Dimensions: 19 x 14
Heating
- Natural Gas, Forced Air
Cooling
- Central Air, Ceiling Fan(s)
Appliances
- Included: Range/Oven Hk Up Gas/Elec, Dishwasher, Microwave, Refrigerator, Gas Cooktop, Ice Maker, Gas Oven, Range/Oven-Dual Fuel, Gas Range, Water Filtration System, Gas Water Heater, Water Softener Owned
- Laundry: Electric Dryer Hookup, Main Level
Features
- 1st Bdrm En Suite, Ceiling-9+, Tray Ceiling(s), Ceiling Fan(s), Walk-In Closet(s), Stone Counters, Eat-in Kitchen, Entrance Foyer, Kitchen Island, Open Floorplan, Split Br Floor Plan, Double Vanity, Stand Up Shower, Tub and Separate Shower, Tub/Shower Combination, Main Level Bedroom Suite, Custom Cabinetry
- Flooring: Carpet, Laminate, Tile
- Doors: Pocket Doors
- Has basement: No
- Attic: Pull Down Stairs,Storage
- Number of fireplaces: 1
- Fireplace features: Living Room, Gas Log, One
Interior area
- Total structure area: 1,775
- Total interior livable area: 1,775 sqft
- Finished area above ground: 1,775
- Finished area below ground: 0
Video & virtual tour
Property
Parking
- Total spaces: 3
- Parking features: Attached, Garage Door Opener, Garage Utilities, Concrete
- Attached garage spaces: 3
- Has uncovered spaces: Yes
Accessibility
- Accessibility features: ADA Features
Features
- Levels: One
- Stories: 1
- Patio & porch: Covered, Porch Covered
- Exterior features: Irrigation System
- Fencing: Metal
Lot
- Size: 10,018 Square Feet
- Dimensions: 65 x 136
- Features: Level, Few Trees, 0-2.9999, Near Walking Trail, Landscaped
Details
- Parcel number: 021302126003.000077
Construction
Type & style
- Home type: SingleFamily
- Architectural style: Ranch
- Property subtype: Single Family Residence
Materials
- Stone, Vinyl Siding, Wood Siding, Cement Board
- Foundation: Slab
- Roof: Shingle
Condition
- New construction: Yes
- Year built: 2025
Details
- Builder name: Kiracofe Homes, LLC
- Warranty included: Yes
Utilities & green energy
- Gas: NIPSCO
- Sewer: City
- Water: City, Fort Wayne City Utilities
- Utilities for property: Cable Available
Community & HOA
Community
- Features: Sidewalks
- Subdivision: Paso Fino
HOA
- Has HOA: Yes
- HOA fee: $495 annually
Location
- Region: Fort Wayne
Financial & listing details
- Tax assessed value: $900
- Annual tax amount: $75
- Date on market: 9/10/2025
- Listing terms: Cash,Conventional,FHA,VA Loan
Estimated market value
$431,500
$410,000 - $453,000
$2,226/mo
Price history
| Date | Event | Price |
|---|---|---|
| 9/10/2026 | Listed for sale | $434,400-0.1% |
Source:  IRMLS #202536488 Report a problem IRMLS #202536488 Report a problem | ||
| 2/21/2026 | Price change | $434,900-2.2% |
Source: IRMLS #202536488 Report a problem | ||
| 10/16/2025 | Price change | $444,900-2.2% |
Source: IRMLS #202536488 Report a problem | ||
| 9/10/2025 | Listed for sale | $454,900 |
Source: IRMLS #202536488 Report a problem | ||
| 9/10/2025 | Listing removed | $454,900 |
Source: IRMLS #202526833 Report a problem | ||
| 7/11/2025 | Listed for sale | $454,900 |
Source: IRMLS #202526833 Report a problem | ||
Public tax history
| Year | Property taxes | Tax assessment |
|---|---|---|
| 2025 | -- | $900 |
Find assessor info on the county website
Monthly payment
Est. payment
Payment breakdown
Explore the cost of this home by adjusting the details. Changes won't be saved.Climate risks
Neighborhood: 46815
Nearby schools
Schools provided by the listing agent
- Elementary: Haley
- Middle: Blackhawk
- High: Snider
- District: Fort Wayne Community
Source: IRMLS. This data may not be complete. We recommend contacting the local school district to confirm school assignments for this home.

Similar homes
- $--4 bd3 ba2.2k sqft14933 Knobcone Ct, Fort Wayne, IN 46814Auction
 MLS ID #202641979, Timothy Pitts, Metzger Property Services, LLC. IRMLS
 - $390,0003 bd2 ba1.8k sqft13464 Martingale Cv, Grabill, IN 46741For Sale
 MLS ID #202642199, Tamia Armstrong, Allure Realty LLC. IRMLS
 - $524,9003 bd3 ba2k sqft10071 Gala Cv, Fort Wayne, IN 46835New Construction
 MLS ID #202641942, Leah J Marker, Mike Thomas Assoc., Inc. IRMLS
 - $457,0003 bd3 ba1.6k sqft9883 Gerig Rd, Leo, IN 46765For Sale
 MLS ID #202634787, Stacy Dailey, North Eastern Group Realty. IRMLS
