Welcome home to modern living, thoughtful design, and the excitement of brand-new construction. Situated on a spacious half-acre lot, this beautifully crafted 4-bedroom, 2.5-bath home offers 2,012 square feet of comfortable living space designed to fit today's lifestyle. --- *This home may qualify for buyer assistance and special financing, including up to $7,500 in assistance with as little as 0-3% down and no PMI for qualified buyers.* (inquire for lender contact info) Step inside and discover a bright, open-concept layout that effortlessly connects the kitchen, dining, and living areas—creating the perfect space for everyday living, entertaining guests, or making memories with family and friends. The Main-Level Primary Suite offers a private retreat with the convenience and accessibility today's buyers love, while three additional bedrooms upstairs provide flexibility for family, guests, a home office, or hobby space. Outside, the generous lot offers endless possibilities—from backyard gatherings and gardening to creating your own outdoor oasis. Beyond the beauty and functionality of the home itself, you'll enjoy added peace of mind with a transferable builder's warranty backed by Liberty Mutual, providing valuable protection and confidence for years to come. Combining the benefits of new construction, a desirable floor plan, potential special financing, and room to grow both inside and out, this move-in-ready home delivers the perfect blend of comfort, quality, and opportunity. Don't miss your chance to be the very first owner—schedule your private tour today and experience all that this exceptional property has to offer.
Active
Price cut: $5K (7/14)
$409,900
1248 Seddlemeyer Ave, Fort Wayne, IN 46816
4beds
2,012sqft
Single Family Residence
Built in 2026
0.5 Acres Lot
$407,500 Zestimate®
$--/sqft
$-- HOA
What's special
Desirable floor planBright open-concept layoutSpacious half-acre lot
- 73 days |
- 378 |
- 17 |
Zillow last checked:
Listing updated:
Listed by:
Andrew Jones 260-580-8501,
AMG RLTY Solutions
Source: IRMLS,MLS#: 202622816
Facts & features
Interior
Bedrooms & bathrooms
- Bedrooms: 4
- Bathrooms: 3
- Full bathrooms: 2
- 1/2 bathrooms: 1
- Main level bedrooms: 1
Bedroom 1
- Level: Main
Bedroom 2
- Level: Upper
Dining room
- Area: 0
- Dimensions: 0 x 0
Family room
- Area: 0
- Dimensions: 0 x 0
Kitchen
- Level: Main
- Area: 182
- Dimensions: 13 x 14
Living room
- Level: Main
- Area: 448
- Dimensions: 28 x 16
Office
- Area: 0
- Dimensions: 0 x 0
Heating
- Natural Gas, Forced Air
Cooling
- Central Air
Appliances
- Included: Dishwasher, Microwave, Refrigerator, Gas Oven, Gas Range
Features
- Has basement: No
- Has fireplace: No
Interior area
- Total structure area: 2,012
- Total interior livable area: 2,012 sqft
- Finished area above ground: 2,012
- Finished area below ground: 0
Video & virtual tour
Property
Parking
- Total spaces: 2
- Parking features: Attached
- Attached garage spaces: 2
Features
- Levels: Two
- Stories: 2
Lot
- Size: 0.5 Acres
- Dimensions: 80x268
- Features: Level
Construction
Type & style
- Home type: SingleFamily
- Property subtype: Single Family Residence
Materials
- Stone, Vinyl Siding
- Foundation: Slab
Condition
- New construction: Yes
- Year built: 2026
Utilities & green energy
- Sewer: City
- Water: City
Community & HOA
Community
- Subdivision: Butz
Location
- Region: Fort Wayne
Financial & listing details
- Annual tax amount: $126
- Date on market: 6/11/2026
- Listing terms: Cash,Conventional,FHA,VA Loan
Estimated market value
$407,500
$387,000 - $428,000
$2,230/mo
Price history
| Date | Event | Price |
|---|---|---|
| 7/14/2026 | Price change | $409,900-1.2% |
Source:  IRMLS #202622816 Report a problem IRMLS #202622816 Report a problem | ||
| 6/25/2026 | Listed for sale | $414,900 |
Source: IRMLS #202622816 Report a problem | ||
| 6/17/2026 | Pending sale | $414,900 |
Source: IRMLS #202622816 Report a problem | ||
| 6/11/2026 | Listed for sale | $414,900 |
Source: IRMLS #202622816 Report a problem | ||
Public tax history
Tax history is unavailable.
Monthly payment
Est. payment
Payment breakdown
Explore the cost of this home by adjusting the details. Changes won't be saved.Climate risks
Neighborhood: South Suburan
Nearby schools
GreatSchools rating
- 3/10Maplewood Elementary SchoolGrades: PK-5Distance: 2.4 mi
- 3/10Miami Middle SchoolGrades: 6-8Distance: 2.4 mi
- 2/10Wayne High SchoolGrades: 9-12Distance: 1.7 mi
Schools provided by the listing agent
- Elementary: Southwick
- Middle: Paul Harding
- High: New Haven
- District: East Allen County
Source: IRMLS. This data may not be complete. We recommend contacting the local school district to confirm school assignments for this home.
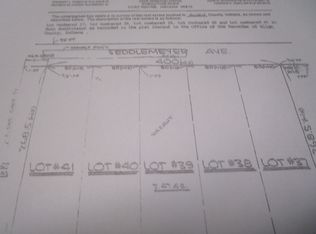
- $60,0002.47 acres1226 Seddlemeyer Ave, Fort Wayne, IN 46816Sold
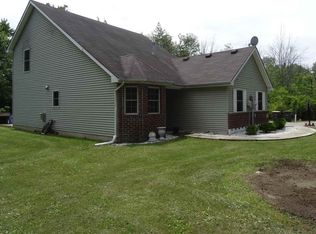
- $157,4002 bd1 ba1.1k sqft1223 Seddlemeyer Ave, Fort Wayne, IN 46816Off Market
- $261,2003 bd2 ba1.7k sqft1302 Seddlemeyer Ave, Fort Wayne, IN 46816Off Market
- $16,500-- bd-- ba-- sqft1300 Seddlemeyer Ave, Fort Wayne, IN 46816Off Market
- $15,400-- bd-- ba-- sqft1300 Seddlemeyer Ave, Fort Wayne, IN 46816Off Market
- $15,400-- bd-- ba-- sqft1300 Seddlemeyer Ave, Fort Wayne, IN 46816Off Market
- $210,8003 bd2 ba1.6k sqft1217 Seddlemeyer Ave, Fort Wayne, IN 46816Off Market
- $196,1005 bd2 ba1.3k sqft1207 Seddlemeyer Ave, Fort Wayne, IN 46816Off Market
A local agent can set up tours, give advice and negotiate with sellers.
Similar homes
- $360,8753 bd2 ba1.5k sqft7327 Starks Blvd Lot 41, Fort Wayne, IN 46816New Construction
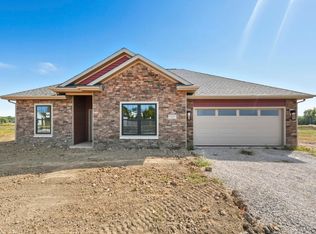 IRMLS
IRMLS - $299,9003 bd3 ba1.5k sqft7053 Starks Blvd, Fort Wayne, IN 46816For Sale
 MLS ID #202616895, Weston Hankey, Mike Thomas Associates. IRMLS
 - from $413,9004 bd3 ba2.2k sqftThe Phaeton Plan, The Ranch at Broad Acres, Fort Wayne, IN 46818New Construction
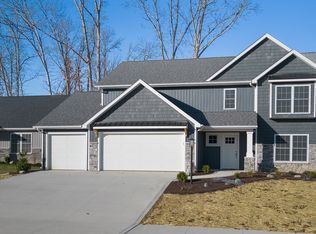 Carriage Place Homes, Inc
 - $450,0004 bd3 ba2.6k sqft13963 Escondida Cv, Fort Wayne, IN 46845For Sale
 MLS ID #202634200, Emily Ewing, North Eastern Group Realty. IRMLS
 - $395,0003 bd3 ba1.7k sqft13111 Silk Tree Trl, Fort Wayne, IN 46814For SaleMLS ID #202620076, Sam Snyder, eXp Realty, LLC. IRMLS
- $416,4003 bd3 ba2.6k sqft5101 Brunello Ter, Fort Wayne, IN 46845For SaleMLS ID #202621514, Sedina Bear, Mike Thomas Assoc., Inc. IRMLS
- from $409,9004 bd3 ba2.2k sqftThe Phaeton Plan, Silverstone, Fort Wayne, IN 46818New ConstructionCarriage Place Homes, Inc
- $379,9004 bd3 ba2.6k sqft849 Crimson Cv, Fort Wayne, IN 46845For SaleMLS ID #202628091, Scott Malcolm, eXp Realty, LLC. IRMLS
- $377,9004 bd3 ba2.2k sqft13332 Halen Hill Ct, Fort Wayne, IN 46818New ConstructionMLS ID #202633030, Riley Heller, Heller & Sons, Inc.. IRMLS
- $399,9003 bd3 ba2.4k sqft17009 Hamptons Pkwy, New Haven, IN 46774For SaleMLS ID #202632768, David L DeHaven, Mike Thomas Assoc., Inc. IRMLS
- $394,9004 bd3 ba2k sqft17444 Sonic Ct, Huntertown, IN 46748For SaleMLS ID #202630764, Matthew Donahue, CENTURY 21 Bradley Realty, Inc. IRMLS
- $354,9004 bd3 ba2k sqft14624 Verona Lakes Psge, Fort Wayne, IN 46814For SaleMLS ID #202627453, Matthew Hawkins, Wieland Real Estate. IRMLS
- $326,9004 bd3 ba2.2k sqft4528 Stone Harbor Ct, New Haven, IN 46774For SaleMLS ID #202622304, Carla Holbrook, Anthony REALTORS. IRMLS
- $359,9003 bd3 ba1.9k sqft4225 Shadowood Lakes Trl, Fort Wayne, IN 46818For SaleMLS ID #202633309, Dominick Parsons, Uptown Realty Group. IRMLS
- $445,0004 bd3 ba2.2k sqft12057 Falcatta Dr, Fort Wayne, IN 46845For SaleMLS ID #202630745, Dawn Quinn, Coldwell Banker Real Estate Gr. IRMLS
- $434,9003 bd2 ba1.7k sqft8245 Caverango Blvd, Fort Wayne, IN 46815New ConstructionMLS ID #202536488, Richard J Fletcher, North Eastern Group Realty. IRMLS
- $459,9004 bd3 ba2k sqft13693 Stone Table Blvd, Fort Wayne, IN 46845For SaleMLS ID #202630367, Jessica Arnold, North Eastern Group Realty. IRMLS
- $379,9003 bd2 ba1.5k sqft11540 Rickey Ln, Fort Wayne, IN 46845New ConstructionMLS ID #202620154, Andrew Kershner, Mike Thomas Assoc., Inc. IRMLS
- $344,9004 bd3 ba2.2k sqft14933 Knobcone Ct, Fort Wayne, IN 46814For SaleMLS ID #202617972, Ben Ruhl, Coldwell Banker Real Estate Gr. IRMLS
- $359,9005 bd3 ba1.7k sqft1155 Lagonda Trl, Fort Wayne, IN 46818For SaleMLS ID #202624700, Elizabeth A Urschel, CENTURY 21 Bradley Realty, Inc. IRMLS
