Nestled in the highly desirable Kensington Downs neighborhood, this beautiful 4 bedroom, 3 bathroom two-story home with a finished basement offers the perfect blend of space, comfort, and location. Filled with natural light from the oversized windows, the welcoming main level features soaring vaulted ceilings in the great room, highlighted by a cozy gas fireplace. The spacious eat-in kitchen offers abundant cabinetry, included appliances, and easy access to the backyard deck — perfect for entertaining or relaxing evenings at home. A formal dining room provides flexible space that could easily serve as a home office, playroom, den, or additional sitting area. The main floor primary suite offers convenience and privacy, complete with an ensuite bath featuring a relaxing soaker tub. Upstairs, you’ll find generously sized bedrooms with exceptional closet and storage space. The finished basement provides even more room for gathering, hobbies, fitness, or movie nights. Additional highlights include 5 year old Roof, a garage with floored attic storage, offering plenty of extra space for seasonal items and organization. Enjoy an active lifestyle with the ability to walk to Kreager Park or hop on your bike and access the scenic Rivergreenway trails just minutes away. Homes in Kensington Downs don’t last long — schedule your showing today!
Active
Price cut: $8K (6/19)
$350,000
1735 Greythorn Dr, Fort Wayne, IN 46815
4beds
2,365sqft
:
Get pre-qualified$2,249/mo
Single Family Residence
Built in 1999
0.27 Acres Lot
$347,600 Zestimate®
$--/sqft
$21/mo HOA
What's special
Finished basementCozy gas fireplaceMain floor primary suiteGenerously sized bedroomsFormal dining roomIncluded appliancesSpacious eat-in kitchen
- 66 days |
- 848 |
- 52 |
Likely to sell faster than
Zillow last checked:
Listing updated:
Listed by:
Michelle Wyatt 260-341-9897,
Wyatt Group Realtors
Source: IRMLS,MLS#: 202619350
Facts & features
Interior
Bedrooms & bathrooms
- Bedrooms: 4
- Bathrooms: 3
- Full bathrooms: 2
- 1/2 bathrooms: 1
- Main level bedrooms: 1
Bedroom 1
- Level: Main
Bedroom 2
- Level: Upper
Dining room
- Level: Main
- Area: 143
- Dimensions: 13 x 11
Family room
- Level: Lower
- Area: 240
- Dimensions: 20 x 12
Kitchen
- Level: Main
- Area: 286
- Dimensions: 22 x 13
Living room
- Level: Main
- Area: 238
- Dimensions: 17 x 14
Heating
- Natural Gas, Forced Air
Cooling
- Central Air
Appliances
- Included: Disposal, Range/Oven Hk Up Gas/Elec, Dishwasher, Microwave, Refrigerator, Gas Range
- Laundry: Electric Dryer Hookup, Gas Dryer Hookup, Dryer Hook Up Gas/Elec, Main Level
Features
- 1st Bdrm En Suite, Breakfast Bar, Ceiling-9+, Walk-In Closet(s), Laminate Counters, Eat-in Kitchen, Soaking Tub, Natural Woodwork, Open Floorplan, Split Br Floor Plan, Double Vanity, Stand Up Shower, Tub and Separate Shower, Tub/Shower Combination, Main Level Bedroom Suite, Formal Dining Room, Great Room
- Basement: Finished,Concrete,Sump Pump
- Attic: Pull Down Stairs,Storage
- Number of fireplaces: 1
- Fireplace features: Living Room, Gas Log
Interior area
- Total structure area: 2,599
- Total interior livable area: 2,365 sqft
- Finished area above ground: 1,865
- Finished area below ground: 500
Video & virtual tour
Property
Parking
- Total spaces: 2
- Parking features: Attached, Garage Door Opener
- Attached garage spaces: 2
Features
- Levels: Two
- Stories: 2
- Patio & porch: Deck, Porch Covered
- Has spa: Yes
- Spa features: Jet Tub
Lot
- Size: 0.27 Acres
- Dimensions: 90X130
- Features: Corner Lot, Near Walking Trail
Details
- Parcel number: 020835377007.000072
Construction
Type & style
- Home type: SingleFamily
- Architectural style: Traditional
- Property subtype: Single Family Residence
Materials
- Brick, Vinyl Siding
Condition
- New construction: No
- Year built: 1999
Utilities & green energy
- Sewer: City
- Water: City
Community & HOA
Community
- Features: Sidewalks
- Subdivision: Kensington Downs East
HOA
- Has HOA: Yes
- HOA fee: $250 annually
Location
- Region: Fort Wayne
Financial & listing details
- Tax assessed value: $358,400
- Annual tax amount: $3,751
- Date on market: 5/21/2026
- Listing terms: Cash,Conventional,FHA,VA Loan
Estimated market value
$347,600
$330,000 - $365,000
$2,316/mo
Price history
| Date | Event | Price |
|---|---|---|
| 6/19/2026 | Price change | $350,000-2.2% |
Source:  IRMLS #202619350 Report a problem IRMLS #202619350 Report a problem | ||
| 6/10/2026 | Price change | $358,000-0.6% |
Source: IRMLS #202619350 Report a problem | ||
| 5/21/2026 | Listed for sale | $360,000+90.5% |
Source: IRMLS #202619350 Report a problem | ||
| 7/13/2016 | Sold | $189,000-3.4%$80/sqft |
Source: Agent Provided Report a problem | ||
| 5/16/2016 | Price change | $195,735-2%$83/sqft |
Source: Coldwell Banker Roth Wehrly Graber #201614327 Report a problem | ||
| 5/2/2016 | Price change | $199,735-2.4%$84/sqft |
Source: Coldwell Banker Roth Wehrly Graber #201614327 Report a problem | ||
| 4/22/2016 | Price change | $204,735-0.5%$87/sqft |
Source: Coldwell Banker Roth Wehrly Graber #201614327 Report a problem | ||
| 4/7/2016 | Listed for sale | $205,735+12.7%$87/sqft |
Source: Coldwell Banker Roth Wehrly Graber #201614327 Report a problem | ||
| 3/21/2012 | Listing removed | $182,500$77/sqft |
Source: Owner #201101079 Report a problem | ||
| 3/10/2012 | Price change | $182,500+1.4%$77/sqft |
Source: Owner #201101079 Report a problem | ||
| 12/31/2011 | Price change | $179,900-1.4%$76/sqft |
Source: Visual Tour #201113517 Report a problem | ||
| 8/4/2011 | Listed for sale | $182,500$77/sqft |
Source: Owner #201101079 Report a problem | ||
Public tax history
| Year | Property taxes | Tax assessment |
|---|---|---|
| 2025 | $3,916 +4.3% | $355,500 +4.7% |
| 2024 | $3,755 +24.6% | $339,500 +3.7% |
| 2023 | $3,014 +5.6% | $327,500 +22.9% |
| 2022 | $2,855 +14.2% | $266,500 +5% |
| 2021 | $2,500 +10.2% | $253,700 +11.2% |
| 2020 | $2,268 +4.6% | $228,200 +9.4% |
| 2019 | $2,169 -3.8% | $208,500 +5.4% |
| 2018 | $2,255 +9.5% | $197,900 -3.1% |
| 2017 | $2,059 +7.7% | $204,200 +7.7% |
| 2016 | $1,911 +3.5% | $189,600 +6.2% |
| 2014 | $1,847 +0% | $178,600 -0.1% |
| 2013 | $1,847 -1.6% | $178,800 -4.7% |
| 2011 | $1,877 | $187,700 +4.3% |
| 2010 | -- | $179,900 -3.1% |
| 2007 | -- | $185,700 +11.2% |
| 2005 | -- | $167,000 |
| 2004 | -- | $167,000 +63.9% |
| 2001 | -- | $101,900 |
Find assessor info on the county website
Monthly payment
Est. payment
Payment breakdown
Explore the cost of this home by adjusting the details. Changes won't be saved.Climate risks
Neighborhood: Kensington Villas
Nearby schools
GreatSchools rating
- 3/10J Wilbur Haley Elementary SchoolGrades: PK-5Distance: 1.4 mi
- 6/10Blackhawk Middle SchoolGrades: 6-8Distance: 1 mi
- 7/10R Nelson Snider High SchoolGrades: 9-12Distance: 2.6 mi
Schools provided by the listing agent
- Elementary: Haley
- Middle: Blackhawk
- High: Snider
- District: Fort Wayne Community
Source: IRMLS. This data may not be complete. We recommend contacting the local school district to confirm school assignments for this home.
- $314,4003 bd2 ba1.9k sqft1727 Greythorn Dr, Fort Wayne, IN 46815Off Market
- $339,4003 bd3 ba2.6k sqft8204 Gatewood Ct, Fort Wayne, IN 46815Off Market

- $325,8003 bd3 ba2.1k sqft1719 Greythorn Dr, Fort Wayne, IN 46815Off Market
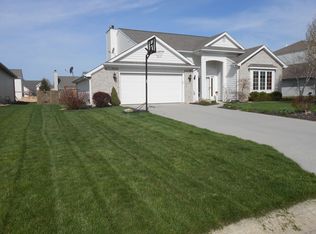
- $315,7003 bd2 ba1.9k sqft8140 Gatewood Ct, Fort Wayne, IN 46815Off Market
- $342,0004 bd2 ba2.2k sqft8245 Gatewood Ct, Fort Wayne, IN 46815Off Market
- $269,2003 bd2 ba1.5k sqft1732 Greythorn Dr, Fort Wayne, IN 46815Off Market
- $330,2003 bd2 ba1.7k sqft1740 Greythorn Dr, Fort Wayne, IN 46815Off Market
- $291,9003 bd2 ba1.6k sqft8237 Gatewood Ct, Fort Wayne, IN 46815Off Market
A local agent can set up tours, give advice and negotiate with sellers.
Similar homes
- $337,9004 bd3 ba2.7k sqft2326 Kerrigans Way, Fort Wayne, IN 46815For Sale
 MLS ID #202626312, Judi Pierson, RE/MAX Results. IRMLS
 - $358,0004 bd3 ba3.1k sqft4124 Cadena Ln, Fort Wayne, IN 46815For Sale
 MLS ID #202629613, Dawn Quinn, Coldwell Banker Real Estate Gr. IRMLS
 - $355,0004 bd3 ba2.7k sqft6510 Oak Forest Trl, Fort Wayne, IN 46835For Sale
 MLS ID #202621546, Tempestt Sanders, JM Realty Associates, Inc.. IRMLS
 - $369,9004 bd3 ba2.6k sqft8211 Queenboro Ct, Fort Wayne, IN 46835For Sale
 MLS ID #202629378, Matthew Hawkins, Wieland Real Estate. IRMLS
 - $369,9004 bd3 ba2.8k sqft5826 Leesville Pl, Fort Wayne, IN 46835For SaleMLS ID #202626221, Abigail Brandenberger, Coldwell Banker Real Estate Gr. IRMLS
- $374,9003 bd3 ba1.7k sqft1489 Centerbrook Dr, New Haven, IN 46774For SaleMLS ID #202624671, Andrew Morken, Morken Real Estate Services, I. IRMLS
- $334,0005 bd3 ba2.9k sqft9620 Founders Way, Fort Wayne, IN 46835For SaleMLS ID #202629186, Carrie White, RE/MAX Results. IRMLS
- $354,9004 bd3 ba3.1k sqft8219 Quincy Ct, Fort Wayne, IN 46835For SaleMLS ID #202620801, Lakyne Webb, Scheerer McCulloch Real Estate. IRMLS
- $355,0004 bd3 ba2.7k sqft10601 Still Hollow Run, Fort Wayne, IN 46818For SaleMLS ID #202627434, Timothy R Green, Sterling Realty Advisors. IRMLS
- $347,5004 bd3 ba2.5k sqft5420 Holly Oak Rd, Fort Wayne, IN 46845For SaleMLS ID #202626137, James Felger, Mike Thomas Assoc., Inc. IRMLS
- $325,0004 bd3 ba2.1k sqft7673 Crosswood Ct, New Haven, IN 46774For SaleMLS ID #202625539, Taylor Coratti, Uptown Realty Group. IRMLS
- $255,0003 bd2 ba1.4k sqft9023 Trier Rd, Fort Wayne, IN 46815For SaleMLS ID #202629001, Cindy Bluhm, Mike Thomas Assoc., Inc. IRMLS
- $249,0004 bd2 ba1.6k sqft6926 Embers Ct, Fort Wayne, IN 46815For SaleMLS ID #202617031, Rachel Freeman, Keller Williams Realty Group. IRMLS
- $254,9003 bd3 ba1.6k sqft6815 Forestwood Dr, Fort Wayne, IN 46815For SaleMLS ID #202627233, Crista Miller, RE/MAX Results. IRMLS
- $340,0004 bd3 ba1.9k sqft10028 Hidden Meadows Pl, Fort Wayne, IN 46825For SaleMLS ID #202625776, Daniel McCrady, CENTURY 21 Bradley Realty, Inc. IRMLS
- $240,0005 bd3 ba2.2k sqft5502 Vance Ave, Fort Wayne, IN 46815For SaleMLS ID #202620815, Jeffrey Lawson, F.C. Tucker Fort Wayne. IRMLS
- $349,9004 bd3 ba2.5k sqft3818 Wingspread Cv, Fort Wayne, IN 46818ActiveMLS ID #22101712, Shamyl Tufail, eXp Realty, LLC. MIBOR as distributed by MLS GRID
- $325,0004 bd3 ba2.3k sqft4233 Havenwood Ct, Woodburn, IN 46797For SaleMLS ID #202625071, Richard J Fletcher, North Eastern Group Realty. IRMLS
- $354,2503 bd2 ba1.7k sqft1906 Kelleys Lndg, Fort Wayne, IN 46825For SaleMLS ID #202627476, Michael Hostetler, North Eastern Group Realty. IRMLS
- $241,9003 bd2 ba1.4k sqft7211 Chivington Dr, Fort Wayne, IN 46815For SaleMLS ID #202625361, Thad Wagner, CENTURY 21 Bradley Realty, Inc. IRMLS
