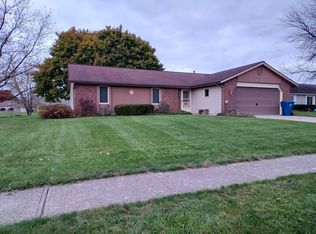
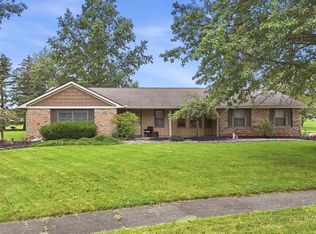
Welcome to this beautiful ranch home in Woodburn, Indiana, where comfort, character, and thoughtful updates come together! Step inside to a warm and inviting living room featuring a gorgeous vaulted ceiling with exposed beams and a new gas fireplace, creating the perfect place to relax and unwind. The spacious kitchen offers beautiful cabinetry, an abundance of counter space, and plenty of room for preparing meals and gathering with family and friends. This well-maintained home features three bedrooms and two full bathrooms, including a comfortable primary suite with its own private bath and a generous walk-in closet. You'll also appreciate the many updates that have already been taken care of, including newer windows installed in 2023, a new water heater in 2023, a roof replaced in 2018, and a washer and dryer added in 2024. With its charming details, comfortable layout, and inviting atmosphere, this Woodburn ranch is a wonderful place to call home!
Active
$265,000
5012 Clovedale Dr, Woodburn, IN 46797
3beds
1,290sqft
Single Family Residence
Built in 1991
0.25 Acres Lot
$258,700 Zestimate®
$--/sqft
$-- HOA
What's special
- 4 days
- 113
- 14
Zillow last checked:
Listing updated:
Listed by:
Nicholas Krauter 260-557-5559,
Schrader RE and Auction/Fort W
Source: IRMLS,MLS#: 202646739
Facts & features
Interior
Bedrooms & bathrooms
- Bedrooms: 3
- Bathrooms: 2
- Full bathrooms: 2
- Main level bedrooms: 3
Bedroom 1
- Level: Main
Bedroom 2
- Level: Main
Dining room
- Level: Main
- Area: 110
- Dimensions: 10 x 11
Kitchen
- Level: Main
- Area: 132
- Dimensions: 12 x 11
Living room
- Level: Main
- Area: 285
- Dimensions: 19 x 15
Heating
- Forced Air
Cooling
- Central Air
Appliances
- Included: Dishwasher, Refrigerator, Washer, Dryer-Electric, Electric Range, Gas Water Heater
- Laundry: Dryer Hook Up Gas/Elec, Main Level
Features
- Ceiling Fan(s), Beamed Ceilings, Walk-In Closet(s), Eat-in Kitchen, Stand Up Shower, Tub/Shower Combination, Main Level Bedroom Suite
- Flooring: Carpet, Laminate
- Windows: Window Treatments
- Basement: Concrete
- Number of fireplaces: 1
- Fireplace features: Family Room
Interior area
- Total structure area: 1,290
- Total interior livable area: 1,290 sqft
- Finished area above ground: 1,290
- Finished area below ground: 0
Video & virtual tour
Property
Parking
- Total spaces: 2
- Parking features: Attached, Garage Door Opener, Concrete
- Attached garage spaces: 2
- Has uncovered spaces: Yes
Features
- Levels: One
- Stories: 1
- Patio & porch: Patio
- Fencing: None
Lot
- Size: 0.25 Acres
- Dimensions: 80X135
- Features: Level, City/Town/Suburb
Details
- Parcel number: 021020401003.000053
- Zoning: R1
Construction
Type & style
- Home type: SingleFamily
- Architectural style: Ranch
- Property subtype: Single Family Residence
Materials
- Vinyl Siding
- Foundation: Slab
- Roof: Asphalt
Condition
- New construction: No
- Year built: 1991
Utilities & green energy
- Sewer: City
- Water: City
Community & HOA
Community
- Features: Sidewalks
- Subdivision: Country View / Countryview
Location
- Region: Woodburn
Financial & listing details
- Tax assessed value: $209,600
- Annual tax amount: $1,773
- Date on market: 11/13/2026
- Listing terms: Cash,Conventional,FHA,USDA Loan,VA Loan
Estimated market value
$258,700
$246,000 - $272,000
$1,754/mo
Price history
| Date | Event | Price |
|---|---|---|
| 11/13/2026 | Listed for sale | $265,000+104% |
Source:  IRMLS #202646739 Report a problem | ||
| 5/3/2017 | Listing removed | $129,900$101/sqft |
Source: Schrader Real Estate and Auction of Fort Wayne #201717995 Report a problem | ||
| 4/28/2017 | Listed for sale | $129,900$101/sqft |
Source: Schrader Real Estate and Auction of Fort Wayne #201717995 Report a problem | ||
Public tax history
| Year | Property taxes | Tax assessment |
|---|---|---|
| 2025 | $1,917 +32.6% | $209,600 +4.1% |
| 2024 | $1,445 +21.1% | $201,300 +15% |
| 2023 | $1,194 -3.1% | $175,000 +26.1% |
| 2022 | $1,232 +18.8% | $138,800 +6.7% |
| 2021 | $1,037 +4.8% | $130,100 +1.9% |
| 2020 | $990 -28.1% | $127,700 +5.3% |
| 2019 | $1,376 +7.1% | $121,300 +6.3% |
| 2018 | $1,285 +51.4% | $114,100 +11.1% |
| 2017 | $848 +8% | $102,700 -1.3% |
| 2016 | $786 +16.1% | $104,000 +13.4% |
| 2014 | $676 -0.7% | $91,700 -0.2% |
| 2013 | $681 -11.4% | $91,900 -6.1% |
| 2011 | $769 | $97,900 -5.2% |
| 2010 | -- | $103,300 +6.4% |
| 2007 | -- | $97,100 +15.7% |
| 2005 | -- | $83,900 |
| 2004 | -- | $83,900 +69.5% |
| 2001 | -- | $49,500 +200% |
| 1999 | -- | $16,500 |
Find assessor info on the county website
Monthly payment
Est. payment
Payment breakdown
Explore the cost of this home by adjusting the details. Changes won't be saved.Climate risks
Neighborhood: 46797
Nearby schools
Schools provided by the listing agent
- Elementary: Woodlan
- Middle: Woodlan
- High: Woodlan
- District: East Allen County
Source: IRMLS. This data may not be complete. We recommend contacting the local school district to confirm school assignments for this home.
Similar homes
- $210,0003 bd1 ba1.2k sqft22409 Westmont Pl, Woodburn, IN 46797For Sale
 MLS ID #202647161, Kara Pontes, CENTURY 21 Bradley Realty, Inc. IRMLS
- $175,0003 bd1 ba1k sqft22629 Westmont Ct, Woodburn, IN 46797For Sale
 MLS ID #202647114, Andy Miller, RE/MAX Results. IRMLS
- $259,9003 bd3 ba1.5k sqft16127 Havenwood Dr, Woodburn, IN 46797For Sale
 MLS ID #202639440, Margaret Bunt, Mike Thomas Assoc., Inc. IRMLS
- $260,0003 bd2 ba1.4k sqft2615 Valley Creek Run, New Haven, IN 46774For Sale By Owner