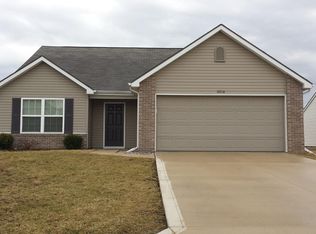
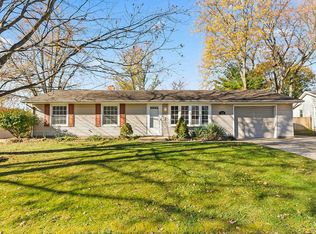
OPEN HOUSE SAT 10AM-12PM | Come check out this move-in ready ranch style home tucked into a quiet street in Windsor Point in New Haven. With fresh paint, updated LVP and carpet, new light fixtures, and recently updated A/C unit, this home is ready for it's next homeowner to care of. Additionally, sellers are providing a free "pre-listing inspection" so you can see just how great and move-in ready this home is. Come take a look today before it's gone!
Active
$249,900
10202 Archstone Cv, New Haven, IN 46774
3beds
1,530sqft
Single Family Residence
Built in 2009
7,797 Square Feet Lot
$245,100 Zestimate®
$--/sqft
$20/mo HOA
What's special
Fresh paintNew light fixturesUpdated lvp and carpet
- 7 hours
- 77
- 5
Zillow last checked:
Listing updated:
Listed by:
Ben Ruhl Cell:260-750-2120,
Coldwell Banker Real Estate Gr
Source: IRMLS,MLS#: 202647513
Facts & features
Interior
Bedrooms & bathrooms
- Bedrooms: 3
- Bathrooms: 2
- Full bathrooms: 2
- Main level bedrooms: 3
Bedroom 1
- Level: Main
Bedroom 2
- Level: Main
Kitchen
- Level: Main
- Area: 132
- Dimensions: 11 x 12
Living room
- Level: Main
- Area: 180
- Dimensions: 15 x 12
Office
- Level: Main
- Area: 144
- Dimensions: 12 x 12
Heating
- Natural Gas, Forced Air
Cooling
- Central Air
Appliances
- Included: Disposal, Dishwasher, Microwave, Washer, Dryer-Electric, Electric Oven, Electric Range
- Laundry: Electric Dryer Hookup, Main Level, Washer Hookup
Features
- 1st Bdrm En Suite, Walk-In Closet(s), Open Floorplan, Stand Up Shower, Tub/Shower Combination, Main Level Bedroom Suite
- Flooring: Carpet, Vinyl
- Windows: Window Treatments
- Has basement: No
- Attic: Pull Down Stairs
- Has fireplace: No
- Fireplace features: None
Interior area
- Total structure area: 1,530
- Total interior livable area: 1,530 sqft
- Finished area above ground: 1,530
- Finished area below ground: 0
Property
Parking
- Total spaces: 2
- Parking features: Attached, Garage Door Opener, Concrete
- Attached garage spaces: 2
- Has uncovered spaces: Yes
Features
- Levels: One
- Stories: 1
- Patio & porch: Patio
- Fencing: None
Lot
- Size: 7,797 Square Feet
- Dimensions: 60x130
- Features: Level, City/Town/Suburb
Details
- Parcel number: 021313402003.000041
Construction
Type & style
- Home type: SingleFamily
- Architectural style: Ranch
- Property subtype: Single Family Residence
Materials
- Vinyl Siding, Masonry
- Foundation: Slab
- Roof: Asphalt,Shingle
Condition
- New construction: No
- Year built: 2009
Utilities & green energy
- Sewer: City
- Water: City
Community & HOA
Community
- Subdivision: Windsor Pointe
HOA
- Has HOA: Yes
- HOA fee: $245 annually
Location
- Region: New Haven
Financial & listing details
- Tax assessed value: $231,000
- Annual tax amount: $2,084
- Date on market: 11/20/2026
- Listing terms: Cash,Conventional,FHA,VA Loan
Estimated market value
$245,100
$233,000 - $257,000
$1,790/mo
Price history
| Date | Event | Price |
|---|---|---|
| 11/20/2026 | Listed for sale | $249,900+62.8% |
Source:  IRMLS #202647513 Report a problem | ||
| 9/1/2020 | Sold | $153,535$100/sqft |
Source: Agent Provided Report a problem | ||
Public tax history
| Year | Property taxes | Tax assessment |
|---|---|---|
| 2025 | $2,079 +3.2% | $231,000 +11.1% |
| 2024 | $2,015 +21.2% | $207,900 +3.2% |
| 2023 | $1,662 +7% | $201,500 +21.2% |
| 2022 | $1,553 +27.8% | $166,200 +7% |
| 2021 | $1,215 -48.3% | $155,300 +27.8% |
| 2020 | $2,350 +0.4% | $121,500 +3.4% |
| 2019 | $2,340 -0.2% | $117,500 +0.4% |
| 2018 | $2,345 +2% | $117,000 |
| 2017 | $2,299 +0.3% | $117,000 +2% |
| 2016 | $2,292 -0.3% | $114,700 -0.2% |
| 2014 | $2,298 +0.1% | $114,900 +0.1% |
| 2013 | $2,296 +9.1% | $114,800 +9.1% |
| 2011 | $2,104 | $105,200 -13.1% |
| 2010 | -- | $121,100 +30175% |
| 2007 | -- | $400 |
Find assessor info on the county website
Monthly payment
Est. payment
Payment breakdown
Explore the cost of this home by adjusting the details. Changes won't be saved.Climate risks
Neighborhood: 46774
Nearby schools
Schools provided by the listing agent
- Elementary: New Haven
- Middle: New Haven
- High: New Haven
- District: East Allen County
Source: IRMLS. This data may not be complete. We recommend contacting the local school district to confirm school assignments for this home.

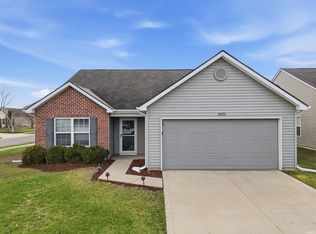
Similar homes
- $249,9005 bd2 ba2k sqft1636 Green Rd, New Haven, IN 46774For Sale
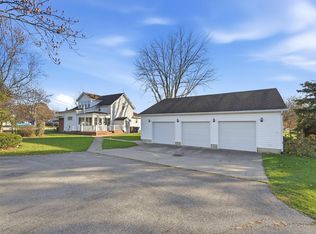 MLS ID #202647552, Justin M Walborn, Mike Thomas Assoc., Inc. IRMLS
- $329,9003 bd2 ba1.7k sqft1128 Straford Rd, New Haven, IN 46774For Sale
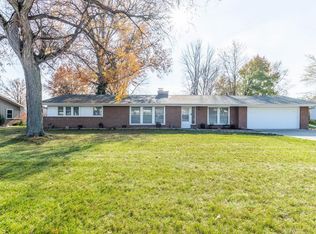 MLS ID #202647224, Brittany E Meza, Keller Williams Realty Group. IRMLS
- $229,9003 bd2 ba1.5k sqft1534 Dundee Dr, New Haven, IN 46774For Sale
 MLS ID #202646666, David Affholter, CENTURY 21 Bradley Realty, Inc. IRMLS
- $269,9004 bd3 ba1.6k sqft3739 Victoria Lakes Ct, New Haven, IN 46774For Sale
 MLS ID #202639898, Tyler Morningstar, CENTURY 21 Bradley Realty, Inc. IRMLS
