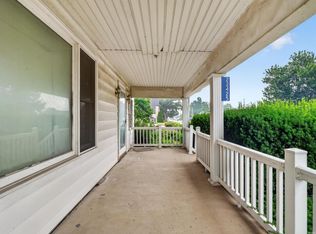
*BACK ON MARKET DUE TO NO FAULT OF THE SELLER. Rare opportunity under $200k in peaceful Woodburn. Spacious 1500 s/f, two-story home with a full covered front porch on a large lot! This energy-efficient property features a newer metal roof, a 90% high-efficiency furnace, central air, and an oversized two-car attached garage. Inside, a welcoming 14x6 foyer leads to a bright living room with a bay window overlooking the backyard deck and large fenced in backyard. The flexible main-floor den can easily convert into a 3rd bedroom. Upstairs boasts a large 14x10 landing and a 10x6 walk-in closet. The full basement offers opportunities for a spacious rec room, excellent storage, laundry hookups, and a water-pressure backup sump pump that runs without electricity. A wonderful blend of space, character, and small-town charm!
Active
$189,900
22602 Stenger St, Woodburn, IN 46797
2beds
1,540sqft
Single Family Residence
Built in 1900
0.39 Acres Lot
$181,300 Zestimate®
$--/sqft
$-- HOA
What's special
Full basementCentral airOversized two-car attached garageFull covered front porchLaundry hookupsLarge lotFlexible main-floor den
- 110 days
- 402
- 51
Zillow last checked:
Listing updated:
Listed by:
Lee Prescott lee.prescott@kw.com,
Keller Williams Realty Group,
Brad Dove,
Keller Williams Realty Group
Source: IRMLS,MLS#: 202626456
Facts & features
Interior
Bedrooms & bathrooms
- Bedrooms: 2
- Bathrooms: 2
- Full bathrooms: 1
- 1/2 bathrooms: 1
Bedroom 1
- Level: Upper
Bedroom 2
- Level: Upper
Dining room
- Level: Main
- Area: 144
- Dimensions: 16 x 9
Kitchen
- Level: Main
- Area: 140
- Dimensions: 14 x 10
Living room
- Level: Main
- Area: 280
- Dimensions: 14 x 20
Office
- Level: Main
- Area: 112
- Dimensions: 14 x 8
Heating
- Natural Gas, Forced Air
Cooling
- Central Air
Appliances
- Included: Dishwasher, Refrigerator, Washer, Dehumidifier, Dryer-Electric, Electric Oven, Electric Range, Electric Water Heater, Water Softener Owned
- Laundry: Electric Dryer Hookup
Features
- Ceiling Fan(s), Laminate Counters
- Flooring: Carpet, Vinyl
- Basement: Full,Unfinished,Concrete
- Has fireplace: No
Interior area
- Total structure area: 2,254
- Total interior livable area: 1,540 sqft
- Finished area above ground: 1,540
- Finished area below ground: 0
Video & virtual tour
Property
Parking
- Total spaces: 2
- Parking features: Attached, Gravel
- Attached garage spaces: 2
- Has uncovered spaces: Yes
Features
- Patio & porch: Deck, Porch Covered
- Fencing: Privacy,Wood
Lot
- Size: 0.39 Acres
- Dimensions: 100X168
- Features: Level
Details
- Parcel number: 021029228010.000053
Construction
Type & style
- Home type: SingleFamily
- Property subtype: Single Family Residence
Materials
- Vinyl Siding
- Roof: Metal
Condition
- New construction: No
- Year built: 1900
Utilities & green energy
- Sewer: City
- Water: City
- Utilities for property: Cable Available
Community & HOA
Community
- Subdivision: None
Location
- Region: Woodburn
Financial & listing details
- Tax assessed value: $171,800
- Annual tax amount: $1,339
- Date on market: 7/3/2026
- Listing terms: Cash,Conventional
Estimated market value
$181,300
$172,000 - $190,000
$1,370/mo
Price history
| Date | Event | Price |
|---|---|---|
| 7/3/2026 | Listed for sale | $189,900+5.5% |
Source:  IRMLS #202626456 Report a problem IRMLS #202626456 Report a problem | ||
| 12/23/2024 | Sold | $180,000-2.7% |
Source: IRMLS #202441976 Report a problem | ||
| 11/22/2024 | Pending sale | $184,900 |
Source: IRMLS #202441976 Report a problem | ||
| 11/19/2024 | Price change | $184,900-2.6% |
Source: IRMLS #202441976 Report a problem | ||
| 10/30/2024 | Price change | $189,900-0.1% |
Source: IRMLS #202441976 Report a problem | ||
| 9/13/2024 | Listed for sale | $190,000+744.4%$123/sqft |
Source: Owner Report a problem | ||
| 11/18/2010 | Sold | $22,500-1.7%$15/sqft |
Source: Agent Provided Report a problem | ||
| 9/11/2010 | Listed for sale | $22,900-60.7%$15/sqft |
Source: Just Snooping.com, Inc. #201011091 Report a problem | ||
| 6/28/2010 | Sold | $58,284$38/sqft |
Source: Public Record Report a problem | ||
Public tax history
| Year | Property taxes | Tax assessment |
|---|---|---|
| 2025 | $1,118 +6.7% | $171,800 +25% |
| 2024 | $1,048 +18.2% | $137,400 -1.9% |
| 2023 | $887 +18.3% | $140,100 +17.4% |
| 2022 | $750 +22.4% | $119,300 +17.7% |
| 2021 | $613 +11.2% | $101,400 +2.9% |
| 2020 | $551 +21.3% | $98,500 +6.9% |
| 2019 | $454 +0.2% | $92,100 +11.2% |
| 2018 | $453 +13.5% | $82,800 +1.5% |
| 2017 | $400 +13.5% | $81,600 +5.4% |
| 2016 | $352 +4.3% | $77,400 +10.9% |
| 2014 | $338 -5.8% | $69,800 -4.6% |
| 2013 | $358 -20.2% | $73,200 -9.1% |
| 2011 | $449 | $80,500 +6.9% |
| 2010 | -- | $75,300 -3.6% |
| 2007 | -- | $78,100 +35.1% |
| 2005 | -- | $57,800 |
| 2004 | -- | $57,800 +123% |
| 2001 | -- | $25,920 +200% |
| 1999 | -- | $8,640 |
Find assessor info on the county website
Monthly payment
Est. payment
Payment breakdown
Explore the cost of this home by adjusting the details. Changes won't be saved.Climate risks
Neighborhood: 46797
Nearby schools
Schools provided by the listing agent
- Elementary: Woodlan
- Middle: Woodlan
- High: Woodlan
- District: East Allen County
Source: IRMLS. This data may not be complete. We recommend contacting the local school district to confirm school assignments for this home.

Similar homes
- $175,0003 bd2 ba1.9k sqft22517 Stenger St, Woodburn, IN 46797For Sale
 MLS ID #202625701, Nicholas Krauter, Schrader RE and Auction/Fort W. IRMLS
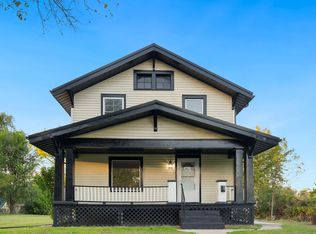
 - $234,9003 bd1 ba2.1k sqft22425 Main St, Woodburn, IN 46797For Sale
 MLS ID #202629278, Zelda Mayers, CENTURY 21 Bradley Realty, Inc. IRMLS
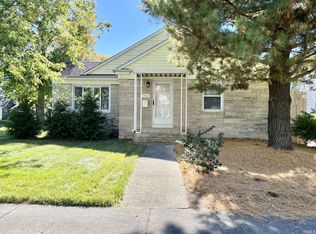
 - $185,0003 bd3 ba1.2k sqft3317 McCormick Ave, Fort Wayne, IN 46803For Sale
 MLS ID #202642670, Cecilia Espinoza, Realty of America LLC. IRMLS
 - $193,9002 bd1 ba1.4k sqft1701 Clover Ln, Fort Wayne, IN 46808For Sale
 MLS ID #202643271, Randy Harvey, Coldwell Banker Real Estate Gr. IRMLS
