If you're looking for a home that needs a little TLC to make it you're own, look no further. If you're coming from the front, the first thing you will notice is the large covered front porch. Coming through the front door, you'll notice a large foyer with beautiful woodwork. On the main floor there's large living room, large dining room, large kitchen, which has lots of cabinet space, and counter space. Off of the kitchen there's a large family room, then off of that, there's an enclosed back porch. Upstairs, you'll find 3 large bedrooms, and a large full bath. Outside there's a large side yard, and a nice back yard that's fenced in and surrounded by trees, so there's lots of pricacy, that part of the yard really could be a back yard oasis. There's an oversized two car garage that's much newer than the house. This home sits on a partial basement and a partial crawl space, so there's plenty of room for storage. If you're looking for a solid older home with beautful woodwork, that just needs some updating (flooring and paint mainly) This is the home for you! Home is being sold as is, but inspections are welcome.
Active
Price cut: $5K (9/13)
$234,900
22425 Main St, Woodburn, IN 46797
3beds
2,128sqft
Single Family Residence
Built in 1932
0.34 Acres Lot
$226,600 Zestimate®
$--/sqft
$-- HOA
What's special
Large covered front porchEnclosed back porchLarge dining roomLarge side yardBeautiful woodworkLarge family roomOversized two car garage
- 78 days
- 344
- 16
Zillow last checked:
Listing updated:
Listed by:
Zelda Mayers Home:260-409-8505,
CENTURY 21 Bradley Realty, Inc
Source: IRMLS,MLS#: 202629278
Facts & features
Interior
Bedrooms & bathrooms
- Bedrooms: 3
- Bathrooms: 1
- Full bathrooms: 1
Bedroom 1
- Level: Upper
Bedroom 2
- Level: Upper
Dining room
- Level: Main
- Area: 238
- Dimensions: 17 x 14
Family room
- Level: Main
- Area: 216
- Dimensions: 12 x 18
Kitchen
- Level: Main
- Area: 221
- Dimensions: 13 x 17
Living room
- Level: Main
- Area: 238
- Dimensions: 17 x 14
Heating
- Oil
Cooling
- Central Air
Appliances
- Included: Refrigerator, Washer, Dryer-Electric, Electric Range, Electric Water Heater
Features
- Basement: Crawl Space,Full,Block
- Has fireplace: No
Interior area
- Total structure area: 3,360
- Total interior livable area: 2,128 sqft
- Finished area above ground: 2,128
- Finished area below ground: 0
Video & virtual tour
Property
Parking
- Total spaces: 2
- Parking features: Detached
- Garage spaces: 2
Features
- Levels: Two
- Stories: 2
Lot
- Size: 0.34 Acres
- Dimensions: 125X120
- Features: Level
Details
- Parcel number: 021020477012.000053
Construction
Type & style
- Home type: SingleFamily
- Architectural style: Traditional
- Property subtype: Single Family Residence
Materials
- Aluminum Siding
Condition
- New construction: No
- Year built: 1932
Utilities & green energy
- Sewer: City
- Water: City
Community & HOA
Community
- Subdivision: None
Location
- Region: Woodburn
Financial & listing details
- Tax assessed value: $201,600
- Annual tax amount: $296
- Date on market: 7/21/2026
Estimated market value
$226,600
$215,000 - $238,000
$1,499/mo
Price history
| Date | Event | Price |
|---|---|---|
| 9/13/2026 | Price change | $234,900-2.1% |
Source:  IRMLS #202629278 Report a problem IRMLS #202629278 Report a problem | ||
| 7/21/2026 | Listed for sale | $239,900 |
Source: IRMLS #202629278 Report a problem | ||
Public tax history
| Year | Property taxes | Tax assessment |
|---|---|---|
| 2025 | $220 +2% | $201,600 +20.4% |
| 2024 | $216 +2% | $167,400 -1.8% |
| 2023 | $212 +2% | $170,400 +16.2% |
| 2022 | $207 +2% | $146,600 +17.5% |
| 2021 | $203 +2% | $124,800 +2.8% |
| 2020 | $199 +2% | $121,400 +6.5% |
| 2019 | $195 +2% | $114,000 +10.4% |
| 2018 | $192 +2% | $103,300 +1.7% |
| 2017 | $188 +2% | $101,600 +5.1% |
| 2016 | $184 +2% | $96,700 +17.9% |
| 2014 | $181 +2% | $82,000 +1.2% |
| 2013 | $177 -29.5% | $81,000 -5.9% |
| 2011 | $251 | $86,100 -9.7% |
| 2010 | -- | $95,300 -0.9% |
| 2007 | -- | $96,200 +20.7% |
| 2005 | -- | $79,700 |
Find assessor info on the county website
Monthly payment
Est. payment
Payment breakdown
Explore the cost of this home by adjusting the details. Changes won't be saved.Climate risks
Neighborhood: 46797
Nearby schools
Schools provided by the listing agent
- Elementary: Woodlan
- Middle: Woodlan
- High: Woodlan
- District: East Allen County
Source: IRMLS. This data may not be complete. We recommend contacting the local school district to confirm school assignments for this home.

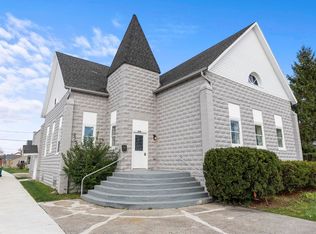
Similar homes
- $175,0003 bd2 ba1.9k sqft22517 Stenger St, Woodburn, IN 46797For Sale
 MLS ID #202625701, Nicholas Krauter, Schrader RE and Auction/Fort W. IRMLS
 - $239,9003 bd2 ba1.6k sqft3701 Burrwood Ter, Fort Wayne, IN 46815For Sale
 MLS ID #202639622, April L West, Scheerer McCulloch Real Estate. IRMLS
 - $259,9003 bd2 ba1.7k sqft5924 Hallowell Pl, Fort Wayne, IN 46815For Sale
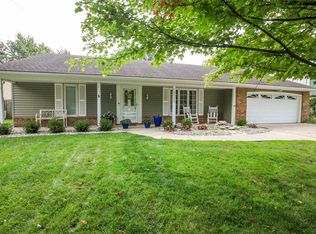 MLS ID #202640887, Mark Noneman, Noneman Realty. IRMLS
 - $254,9003 bd3 ba2k sqft4123 Spanish Trl, Fort Wayne, IN 46815For Sale
 MLS ID #202637318, Abigail J Ward, Anthony REALTORS. IRMLS
