Welcome to this move in ready ranch home in lovely Imperial Gardens. With two separate living areas and large eat in kitchen/dining area, 3 bedrooms and 2 baths, 2 car attached garage- there is room for everyone to enjoy. The back yard is large with many extra features including a shed that remains, firepit and chairs around it stay, above ground pool that sellers will leave. The large deck and pergola were replaced in 2020- the dining table and chairs outside can remain as well. Inside, the living room and great room each have plenty of space. Flooring is updated recently. All appliances remain including washer, dryer, refrigerator, range, dishwasher and microwave, plus the garage freezer. Kitchen appliances are new in last 5 years. Additionally, the light fixtures are newer. Roof was replaced in 2015, hvac in 2018, toilets in 2025, water heater 2024. Even the outside has new siding with Tyvek wrap underneath, gutters, fascia, and light fixtures in 2024. Owners' bathroom was fully updated just last year. Windows are new replacements as well. Everything is done, ready to enjoy. You have to look at all this house has to offer.
Active
$245,000
7532 Imperial Plaza Dr, Fort Wayne, IN 46835
3beds
1,248sqft
Single Family Residence
Built in 1976
0.35 Acres Lot
$241,200 Zestimate®
$--/sqft
$-- HOA
What's special
- 1 day
- 272
- 14
Zillow last checked:
Listing updated:
Listed by:
Robin Odneal Cell:260-402-7251,
Dream Team Agents, LLC
Source: IRMLS,MLS#: 202637085
Facts & features
Interior
Bedrooms & bathrooms
- Bedrooms: 3
- Bathrooms: 2
- Full bathrooms: 2
- Main level bedrooms: 3
Bedroom 1
- Level: Main
Bedroom 2
- Level: Main
Family room
- Level: Main
- Area: 176
- Dimensions: 16 x 11
Kitchen
- Level: Main
- Area: 176
- Dimensions: 16 x 11
Living room
- Level: Main
- Area: 192
- Dimensions: 16 x 12
Heating
- Natural Gas
Cooling
- Central Air
Appliances
- Included: Dishwasher, Microwave, Refrigerator, Washer, Dryer-Gas, Freezer, Gas Oven, Gas Water Heater
Features
- Has basement: No
- Has fireplace: No
Interior area
- Total structure area: 1,248
- Total interior livable area: 1,248 sqft
- Finished area above ground: 1,248
- Finished area below ground: 0
Video & virtual tour
Property
Parking
- Total spaces: 2
- Parking features: Attached
- Attached garage spaces: 2
Features
- Levels: One
- Stories: 1
Lot
- Size: 0.35 Acres
- Dimensions: 81x130
- Features: Level
Details
- Parcel number: 020822476006.000072
Construction
Type & style
- Home type: SingleFamily
- Property subtype: Single Family Residence
Materials
- Vinyl Siding
- Foundation: Slab
Condition
- New construction: No
- Year built: 1976
Utilities & green energy
- Sewer: City
- Water: City
Community & HOA
Community
- Subdivision: Imperial Village
Location
- Region: Fort Wayne
Financial & listing details
- Tax assessed value: $201,100
- Annual tax amount: $2,055
- Date on market: 9/9/2026
Estimated market value
$241,200
$229,000 - $253,000
$1,718/mo
Price history
| Date | Event | Price |
|---|---|---|
| 9/9/2026 | Listed for sale | $245,000+157.9% |
Source:  IRMLS #202637085 Report a problem IRMLS #202637085 Report a problem | ||
| 10/12/2015 | Sold | --0 |
Source: Agent Provided Report a problem | ||
| 9/12/2015 | Price change | $95,000+5.6%$76/sqft |
Source: Coldwell Banker Roth Wehrly Graber #201514596 Report a problem | ||
| 7/11/2015 | Price change | $90,000-3.2%$72/sqft |
Source: Coldwell Banker Roth Wehrly Graber #201514596 Report a problem | ||
| 5/5/2015 | Price change | $93,000-2.1%$75/sqft |
Source: Coldwell Banker Roth Wehrly Graber #201514596 Report a problem | ||
| 4/11/2015 | Listed for sale | $95,000$76/sqft |
Source: Coldwell Banker Roth Wehrly Graber #201514596 Report a problem | ||
Public tax history
| Year | Property taxes | Tax assessment |
|---|---|---|
| 2025 | $2,101 +14% | $201,100 +7.7% |
| 2024 | $1,842 +9.4% | $186,700 +7.2% |
| 2023 | $1,684 +12.4% | $174,100 +14.6% |
| 2022 | $1,498 +14.5% | $151,900 +11.4% |
| 2021 | $1,308 +16.1% | $136,300 +11.1% |
| 2020 | $1,127 +5.7% | $122,700 +11.2% |
| 2019 | $1,066 +30% | $110,300 +4.4% |
| 2018 | $820 -2% | $105,700 +16% |
| 2017 | $837 +11.3% | $91,100 -0.7% |
| 2016 | $752 +1.9% | $91,700 +4.8% |
| 2014 | $738 +12.4% | $87,500 +4.3% |
| 2013 | $657 +15.2% | $83,900 +3.6% |
| 2011 | $570 | $81,000 +1.5% |
| 2010 | -- | $79,800 -1.5% |
| 2007 | -- | $81,000 +9.9% |
| 2005 | -- | $73,700 |
| 2004 | -- | $73,700 +70.6% |
| 2001 | -- | $43,200 +200% |
| 1999 | -- | $14,400 |
Find assessor info on the county website
Monthly payment
Est. payment
Payment breakdown
Explore the cost of this home by adjusting the details. Changes won't be saved.Climate risks
Neighborhood: Imperial Gardens Extended
Nearby schools
Schools provided by the listing agent
- Elementary: Arlington
- Middle: Jefferson
- High: Northrop
- District: Fort Wayne Community
Source: IRMLS. This data may not be complete. We recommend contacting the local school district to confirm school assignments for this home.
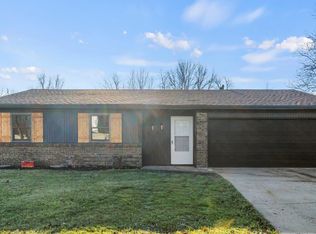
- $218,0003 bd2 ba1.4k sqft7524 Imperial Plaza Dr, Fort Wayne, IN 46835Sold
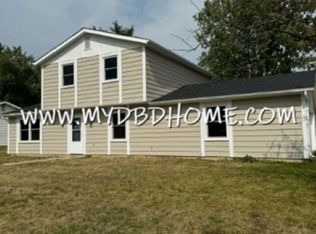
- $263,4004 bd2 ba1.8k sqft7602 Imperial Plaza Dr, Fort Wayne, IN 46835Off Market
- $241,9003 bd2 ba1.4k sqft7516 Imperial Plaza Dr, Fort Wayne, IN 46835Off Market
- $223,7003 bd2 ba1.4k sqft7527 Imperial Plaza Dr, Fort Wayne, IN 46835Off Market
Similar homes
- $250,0003 bd2 ba1.5k sqft7426 Charlesbury Ct, Fort Wayne, IN 46835For Sale
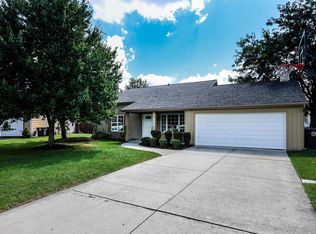 MLS ID #202636895, Michelle Wyatt, Wyatt Group Realtors. IRMLS
 - $205,0003 bd1 ba1.2k sqft6539 Bellefield Dr, Fort Wayne, IN 46835For Sale
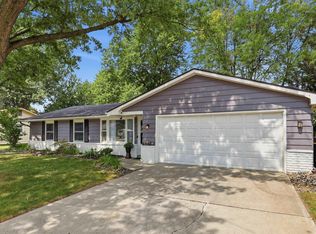 MLS ID #202637001, Jacob C McAfee, CENTURY 21 Bradley Realty, Inc. IRMLS
 - $249,9003 bd2 ba1.4k sqft7316 Abington Dr, Fort Wayne, IN 46835For Sale
 MLS ID #202633453, Lori Stinson, North Eastern Group Realty. IRMLS
 - $224,9003 bd3 ba1.4k sqft7625 Harcourt Dr, Fort Wayne, IN 46835For Sale
 MLS ID #202633371, Austin Freiburger, eXp Realty, LLC. IRMLS
