An amazing opportunity for a move-in ready home on a quiet, tree-lined street! This beautiful 3 bedroom, 1 bathroom ranch home boasts two separate, spacious living areas and an open kitchen. New roof in October 2025 and the home has been pre-inspected by Aardvark Home Inspectors. The inspection report is available, so buy with confidence and no surprises! Out back you'll find a huge deck for entertaining, a large fenced-in yard, and large shade trees that provide a perfect setting to relax. Conveniently located a short drive from Purdue Fort Wayne, 469, Kroger, Georgetown shopping center, and downtown Fort Wayne. Homes like this do not last, so be sure to take the 3D virtual tour and book your private showing TODAY!
Active
$205,000
6539 Bellefield Dr, Fort Wayne, IN 46835
3beds
1,272sqft
Single Family Residence
Built in 1972
0.26 Acres Lot
$203,100 Zestimate®
$--/sqft
$-- HOA
What's special
- 1 day
- 471
- 64
Zillow last checked:
Listing updated:
Listed by:
Jacob C McAfee Cell:260-267-8559,
CENTURY 21 Bradley Realty, Inc
Source: IRMLS,MLS#: 202637001
Facts & features
Interior
Bedrooms & bathrooms
- Bedrooms: 3
- Bathrooms: 1
- Full bathrooms: 1
- Main level bedrooms: 3
Bedroom 1
- Level: Main
Bedroom 2
- Level: Main
Family room
- Level: Main
- Area: 180
- Dimensions: 15 x 12
Kitchen
- Level: Main
- Area: 216
- Dimensions: 18 x 12
Living room
- Level: Main
- Area: 208
- Dimensions: 16 x 13
Heating
- Natural Gas, Forced Air
Cooling
- Central Air
Appliances
- Included: Dishwasher, Microwave, Refrigerator, Washer, Dryer-Electric, Electric Range
Features
- Has basement: No
- Has fireplace: No
- Fireplace features: None
Interior area
- Total structure area: 1,272
- Total interior livable area: 1,272 sqft
- Finished area above ground: 1,272
- Finished area below ground: 0
Property
Parking
- Total spaces: 2
- Parking features: Attached
- Attached garage spaces: 2
Features
- Levels: One
- Stories: 1
Lot
- Size: 0.26 Acres
- Dimensions: 80X140
- Features: Level
Details
- Parcel number: 020822301016.000072
Construction
Type & style
- Home type: SingleFamily
- Property subtype: Single Family Residence
Materials
- Vinyl Siding
- Foundation: Slab
Condition
- New construction: No
- Year built: 1972
Utilities & green energy
- Sewer: City
- Water: City
Community & HOA
Community
- Subdivision: Maplewood Downs
Location
- Region: Fort Wayne
Financial & listing details
- Tax assessed value: $180,400
- Annual tax amount: $1,810
- Date on market: 9/8/2026
- Listing terms: Cash,Conventional,FHA,VA Loan
Estimated market value
$203,100
$193,000 - $213,000
$1,601/mo
Price history
| Date | Event | Price |
|---|---|---|
| 9/9/2026 | Listed for sale | $205,000+141.2% |
Source:  IRMLS #202637001 Report a problem IRMLS #202637001 Report a problem | ||
| 6/5/2014 | Sold | --0 |
Source: Agent Provided Report a problem | ||
| 5/25/2014 | Pending sale | $84,978$67/sqft |
Source: Reecer Properties, LLP #201408642 Report a problem | ||
| 5/7/2014 | Listed for sale | $84,978$67/sqft |
Source: Reecer Properties, LLP #201408642 Report a problem | ||
| 4/4/2014 | Pending sale | $84,978$67/sqft |
Source: Reecer Properties, LLP #201408642 Report a problem | ||
| 3/27/2014 | Listed for sale | $84,978+6.4%$67/sqft |
Source: Reecer Properties, LLP #201408642 Report a problem | ||
| 12/30/2013 | Listing removed | $79,900$63/sqft |
Source: Reecer Properties #201307290 Report a problem | ||
| 12/17/2013 | Pending sale | $79,900$63/sqft |
Source: Reecer Properties #201307290 Report a problem | ||
| 10/27/2013 | Price change | $79,900-3.2%$63/sqft |
Source: Reecer Properties #201307290 Report a problem | ||
| 10/18/2013 | Price change | $82,500-2.9%$65/sqft |
Source: Reecer Properties #201307290 Report a problem | ||
| 9/3/2013 | Price change | $85,000-2.7%$67/sqft |
Source: Reecer Properties #201307290 Report a problem | ||
| 7/8/2013 | Price change | $87,400-2.8%$69/sqft |
Source: Reecer Properties #201307290 Report a problem | ||
| 6/19/2013 | Listed for sale | $89,900$71/sqft |
Source: Reecer Properties #201307290 Report a problem | ||
Public tax history
| Year | Property taxes | Tax assessment |
|---|---|---|
| 2025 | $1,694 +5.8% | $180,400 +12.9% |
| 2024 | $1,601 +11.5% | $159,800 +1.4% |
| 2023 | $1,437 +5.4% | $157,600 +15.5% |
| 2022 | $1,363 +22.6% | $136,400 +7.4% |
| 2021 | $1,111 +2.5% | $127,000 +13.7% |
| 2020 | $1,084 +17.3% | $111,700 +3.4% |
| 2019 | $924 +55.5% | $108,000 +10% |
| 2018 | $594 -26% | $98,200 +23.4% |
| 2017 | $803 +27.2% | $79,600 -11.6% |
| 2016 | $632 -8.1% | $90,000 +6% |
| 2014 | $687 +16.2% | $84,900 +5.5% |
| 2013 | $592 +30.4% | $80,500 +8.8% |
| 2011 | $454 | $74,000 +1.5% |
| 2010 | -- | $72,900 -8.4% |
| 2007 | -- | $79,600 +22.5% |
| 2005 | -- | $65,000 |
| 2004 | -- | $65,000 +70.6% |
| 2001 | -- | $38,100 +197.7% |
| 1999 | -- | $12,800 |
Find assessor info on the county website
Monthly payment
Est. payment
Payment breakdown
Explore the cost of this home by adjusting the details. Changes won't be saved.Climate risks
Neighborhood: Maplewood Terrace and Downs
Nearby schools
Schools provided by the listing agent
- Elementary: St. Joseph Central
- Middle: Jefferson
- High: Northrop
- District: Fort Wayne Community
Source: IRMLS. This data may not be complete. We recommend contacting the local school district to confirm school assignments for this home.
- $208,0004 bd1 ba1.4k sqft6617 Bellefield Dr, Fort Wayne, IN 46835Off Market
- $201,9003 bd1 ba1.1k sqft6519 Bellefield Dr, Fort Wayne, IN 46835Off Market
- $210,0003 bd1 ba1.6k sqft6522 Bellefield Dr, Fort Wayne, IN 46835Off Market
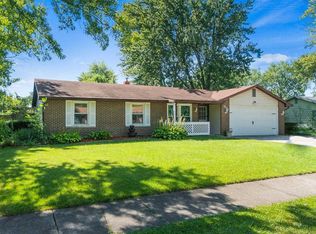
- $220,3003 bd1 ba1.2k sqft6625 Bellefield Dr, Fort Wayne, IN 46835Off Market
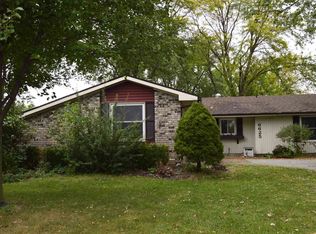
Similar homes
- $245,0003 bd2 ba1.2k sqft7532 Imperial Plaza Dr, Fort Wayne, IN 46835For Sale
 MLS ID #202637085, Robin Odneal, Dream Team Agents, LLC. IRMLS
 - $250,0003 bd2 ba1.5k sqft7426 Charlesbury Ct, Fort Wayne, IN 46835For Sale
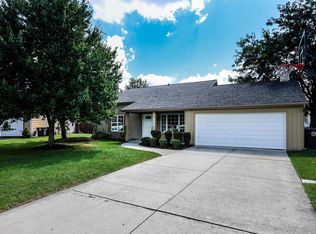 MLS ID #202636895, Michelle Wyatt, Wyatt Group Realtors. IRMLS
 - $199,9003 bd2 ba1.1k sqft5111 Camelot Dr, Fort Wayne, IN 46815For Sale
 MLS ID #202636945, Jacalyn Jones, CENTURY 21 Bradley Realty, Inc. IRMLS
 - $224,9003 bd3 ba1.4k sqft7625 Harcourt Dr, Fort Wayne, IN 46835For Sale
 MLS ID #202633371, Austin Freiburger, eXp Realty, LLC. IRMLS
