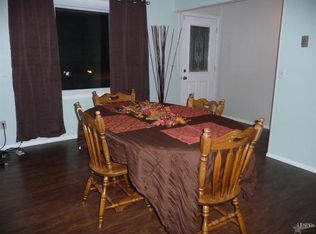
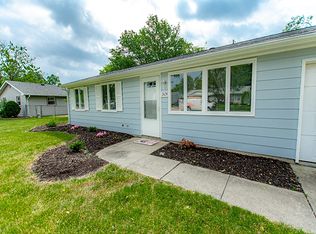
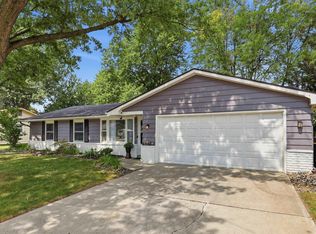
Welcome to 5111 Camelot Dr! This beautifully updated 1,106 sq. ft. ranch offers 3 bedrooms, 2 full baths, and a bright, functional layout with modern finishes throughout. The remodeled kitchen features brand new cabinets, stainless steel appliances, butcher-block countertops, tile backsplash, and updated fixtures. Both bathrooms have been refreshed with stylish finishes, including tiled shower surrounds, and the main living areas offer updated flooring, lighting, and plenty of natural light. French doors open to a spacious fenced backyard with a concrete patio, perfect for relaxing or entertaining. Additional highlights include an attached garage, storage shed, covered front porch, fresh landscaping, and great curb appeal. Move-in ready and conveniently located near shopping, dining, parks, and Fort Wayne’s trail system.
Active
$199,900
5111 Camelot Dr, Fort Wayne, IN 46815
3beds
1,106sqft
Single Family Residence
Built in 1965
7,840 Square Feet Lot
$192,700 Zestimate®
$--/sqft
$-- HOA
What's special
Modern finishes throughoutAttached garageCovered front porchStorage shedGreat curb appealFrench doorsPlenty of natural light
- 1 day
- 1,038
- 120
Zillow last checked:
Listing updated:
Listed by:
Jacalyn Jones Cell:260-413-6086,
CENTURY 21 Bradley Realty, Inc
Source: IRMLS,MLS#: 202636945
Facts & features
Interior
Bedrooms & bathrooms
- Bedrooms: 3
- Bathrooms: 2
- Full bathrooms: 2
- Main level bedrooms: 3
Bedroom 1
- Level: Main
Bedroom 2
- Level: Main
Kitchen
- Level: Main
- Area: 288
- Dimensions: 12 x 24
Living room
- Level: Main
- Area: 169
- Dimensions: 13 x 13
Heating
- Natural Gas, Forced Air
Cooling
- Central Air
Appliances
- Included: Dishwasher, Microwave, Refrigerator, Electric Range, Electric Water Heater
- Laundry: Electric Dryer Hookup, Main Level, Washer Hookup
Features
- 1st Bdrm En Suite, Ceiling Fan(s), Countertops-Solid Surf, Eat-in Kitchen, Open Floorplan, Double Vanity, Stand Up Shower, Tub/Shower Combination, Main Level Bedroom Suite
- Flooring: Carpet, Vinyl
- Has basement: No
- Attic: Pull Down Stairs,Storage
- Has fireplace: No
Interior area
- Total structure area: 1,106
- Total interior livable area: 1,106 sqft
- Finished area above ground: 1,106
- Finished area below ground: 0
Video & virtual tour
Property
Parking
- Total spaces: 1
- Parking features: Attached, Garage Door Opener
- Attached garage spaces: 1
Features
- Levels: One
- Stories: 1
- Patio & porch: Patio, Porch Covered
- Fencing: Chain Link
Lot
- Size: 7,840 Square Feet
- Dimensions: 75x120x13x74x79
- Features: Irregular Lot, Level, City/Town/Suburb, Near Walking Trail, Landscaped
Details
- Parcel number: 020833154005.000072
Construction
Type & style
- Home type: SingleFamily
- Architectural style: Ranch
- Property subtype: Single Family Residence
Materials
- Aluminum Siding
- Foundation: Slab
- Roof: Shingle
Condition
- New construction: No
- Year built: 1965
Utilities & green energy
- Gas: NIPSCO
- Sewer: City
- Water: City, Fort Wayne City Utilities
Community & HOA
Community
- Security: Carbon Monoxide Detector(s), Smoke Detector(s)
- Subdivision: Summit Ridge / Summitridge
Location
- Region: Fort Wayne
Financial & listing details
- Tax assessed value: $81,600
- Annual tax amount: $1,826
- Date on market: 9/8/2026
- Listing terms: Cash,Conventional
Estimated market value
$192,700
$183,000 - $202,000
$1,417/mo
Price history
| Date | Event | Price |
|---|---|---|
| 9/8/2026 | Listed for sale | $199,900 |
Source:  IRMLS #202636945 Report a problem IRMLS #202636945 Report a problem | ||
Public tax history
| Year | Property taxes | Tax assessment |
|---|---|---|
| 2025 | $1,834 +19.7% | $81,600 +1.7% |
| 2024 | $1,532 +3.6% | $80,200 +19.7% |
| 2023 | $1,479 +36.1% | $67,000 +1.8% |
| 2022 | $1,086 +21.1% | $65,800 +35.7% |
| 2021 | $897 +1.7% | $48,500 +18.3% |
| 2020 | $882 -10.7% | $41,000 +1.2% |
| 2019 | $987 +19.6% | $40,500 -8% |
| 2018 | $825 +2.1% | $44,000 +18% |
| 2017 | $808 +3.8% | $37,300 +0.5% |
| 2016 | $779 -1.9% | $37,100 -2.9% |
| 2014 | $794 +0.6% | $38,200 +0.5% |
| 2013 | $789 +11.7% | $38,000 +7.6% |
| 2011 | $706 | $35,300 +0.9% |
| 2010 | -- | $35,000 -26.2% |
| 2007 | -- | $47,400 -18.7% |
| 2005 | -- | $58,300 |
| 2004 | -- | $58,300 +89.9% |
| 2001 | -- | $30,700 |
Find assessor info on the county website
Monthly payment
Est. payment
Payment breakdown
Explore the cost of this home by adjusting the details. Changes won't be saved.Climate risks
Neighborhood: Summit Ridge
Nearby schools
Schools provided by the listing agent
- Elementary: Glenwood Park
- Middle: Lane
- High: Snider
- District: Fort Wayne Community
Source: IRMLS. This data may not be complete. We recommend contacting the local school district to confirm school assignments for this home.
Similar homes
- $219,9003 bd2 ba1.5k sqft5411 Monarch Dr, Fort Wayne, IN 46815For Sale
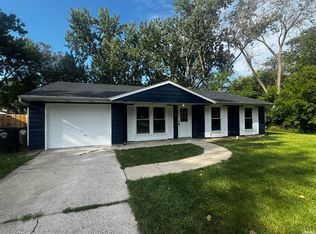 MLS ID #202637191, Paul E Eisaman, Eisaman Real Estate Inc. IRMLS
 - $216,9004 bd2 ba1.3k sqft616 Reed Rd, Fort Wayne, IN 46815For Sale
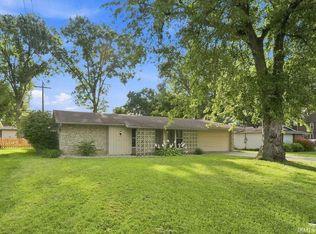 MLS ID #202637072, Joyce Swartz, Coldwell Banker Real Estate Gr. IRMLS
 - $205,0003 bd1 ba1.2k sqft6539 Bellefield Dr, Fort Wayne, IN 46835For Sale
 MLS ID #202637001, Jacob C McAfee, CENTURY 21 Bradley Realty, Inc. IRMLS
 - $222,0003 bd2 ba1.2k sqft4141 Sandhurst Dr, Fort Wayne, IN 46815For Sale
 MLS ID #202634930, Haris Hrelja, CENTURY 21 Bradley Realty, Inc. IRMLS
