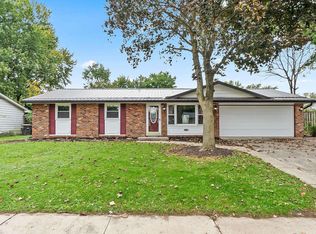
Wonderfully maintained ranch featuring 3 bedrooms and 1 and a half bathrooms. This charming home has plenty of space inside and out. With 2 large sized living areas and a nicely sized kitchen equipped with plenty of cabinet storage and ample counter space. Outside you’ll love the huge fenced in yard with mature landscaping. All appliances included with sale! Check this one out while you still can!
Active
$229,000
3118 Wakashan Pl, Fort Wayne, IN 46815
3beds
1,344sqft
Single Family Residence
Built in 1970
0.29 Acres Lot
$225,000 Zestimate®
$--/sqft
$-- HOA
What's special
Plenty of cabinet storageAmple counter spaceMature landscapingNicely sized kitchenAll appliances includedHuge fenced in yard
- 95 days
- 803
- 74
Zillow last checked:
Listing updated:
Listed by:
Patrick Scully Cell:260-602-9346,
CENTURY 21 Bradley Realty, Inc
Source: IRMLS,MLS#: 202628631
Facts & features
Interior
Bedrooms & bathrooms
- Bedrooms: 3
- Bathrooms: 2
- Full bathrooms: 1
- 1/2 bathrooms: 1
- Main level bedrooms: 3
Bedroom 1
- Level: Main
Bedroom 2
- Level: Main
Family room
- Level: Main
- Area: 252
- Dimensions: 18 x 14
Kitchen
- Level: Main
- Area: 140
- Dimensions: 10 x 14
Living room
- Level: Main
- Area: 286
- Dimensions: 13 x 22
Heating
- Hot Water
Cooling
- Wall Unit(s)
Features
- Cathedral Ceiling(s), Ceiling Fan(s)
- Flooring: Carpet, Laminate
- Basement: Concrete
- Number of fireplaces: 1
- Fireplace features: Gas Log
Interior area
- Total structure area: 1,344
- Total interior livable area: 1,344 sqft
- Finished area above ground: 1,344
- Finished area below ground: 0
Video & virtual tour
Property
Parking
- Total spaces: 2
- Parking features: Attached
- Attached garage spaces: 2
Features
- Levels: One
- Stories: 1
- Patio & porch: Patio
- Fencing: Full,Chain Link
Lot
- Size: 0.29 Acres
- Dimensions: 81X156
- Features: Level
Details
- Parcel number: 020827455011.000072
- Zoning: R1
Construction
Type & style
- Home type: SingleFamily
- Architectural style: Traditional
- Property subtype: Single Family Residence
Materials
- Vinyl Siding
- Foundation: Slab
Condition
- New construction: No
- Year built: 1970
Utilities & green energy
- Sewer: City
- Water: City
Community & HOA
Community
- Subdivision: Blackhawk
Location
- Region: Fort Wayne
Financial & listing details
- Tax assessed value: $183,100
- Annual tax amount: $1,847
- Date on market: 7/16/2026
Estimated market value
$225,000
$214,000 - $236,000
$1,680/mo
Price history
| Date | Event | Price |
|---|---|---|
| 7/16/2026 | Listed for sale | $229,000+10.1% |
Source:  IRMLS #202628631 Report a problem IRMLS #202628631 Report a problem | ||
| 4/10/2025 | Sold | $208,000-1% |
Source: IRMLS #202506721 Report a problem | ||
| 3/20/2025 | Listed for sale | $210,000 |
Source: IRMLS #202506721 Report a problem | ||
| 3/13/2025 | Pending sale | $210,000 |
Source: IRMLS #202506721 Report a problem | ||
| 3/11/2025 | Price change | $210,000-4.5% |
Source: IRMLS #202506721 Report a problem | ||
| 3/4/2025 | Listed for sale | $220,000 |
Source: IRMLS #202506721 Report a problem | ||
Public tax history
| Year | Property taxes | Tax assessment |
|---|---|---|
| 2025 | $474 +2% | $183,100 +6.6% |
| 2024 | $465 +2% | $171,700 +5.1% |
| 2023 | $456 +2% | $163,300 +12% |
| 2022 | $447 +2% | $145,800 +18.2% |
| 2021 | $438 +2% | $123,300 -0.8% |
| 2020 | $430 +0.8% | $124,300 +8.2% |
| 2019 | $426 +2% | $114,900 +8.3% |
| 2018 | $418 +2% | $106,100 +3.4% |
| 2017 | $410 +3.3% | $102,600 +6.5% |
| 2016 | $397 +2% | $96,300 +4.4% |
| 2014 | $389 +2% | $92,200 -0.8% |
| 2013 | $381 +4% | $92,900 +4.4% |
| 2011 | $367 | $89,000 -2.2% |
| 2010 | -- | $91,000 +4.6% |
| 2007 | -- | $87,000 +12.1% |
| 2005 | -- | $77,600 |
| 2004 | -- | $77,600 +74.4% |
| 2001 | -- | $44,500 +199.9% |
| 1999 | -- | $14,840 |
Find assessor info on the county website
Monthly payment
Est. payment
Payment breakdown
Explore the cost of this home by adjusting the details. Changes won't be saved.Climate risks
Neighborhood: Blackhawk
Nearby schools
Schools provided by the listing agent
- Elementary: Haley
- Middle: Blackhawk
- High: Snider
- District: Fort Wayne Community
Source: IRMLS. This data may not be complete. We recommend contacting the local school district to confirm school assignments for this home.


Similar homes
- $244,5003 bd2 ba1.2k sqft8130 Wyoming Pass St, Fort Wayne, IN 46815For Sale
 MLS ID #202643003, Danielle Lewis, True Path Realty. IRMLS
 - $229,7003 bd2 ba1.6k sqft3914 Daner Dr, Fort Wayne, IN 46815For Sale
 MLS ID #202642950, Beth Walker, Fairfield Group REALTORS, Inc.. IRMLS
 - $224,9003 bd2 ba1.3k sqft6407 Sunland Dr, Fort Wayne, IN 46815For Sale
 MLS ID #202641113, Judi Pierson, RE/MAX Results. IRMLS
 - $219,9003 bd2 ba1.6k sqft3024 Rockwood Dr, Fort Wayne, IN 46815For Sale
 MLS ID #202642120, Kelly Redwanski, Coldwell Banker Real Estate Gr. IRMLS
