HUGE price reduction. Welcome home to this spacious 3-bedroom, 2-full-bath home offering 1,912 square feet of comfortable living space! Featuring generously sized rooms, this home has plenty of room to relax and entertain. The inviting family room offers built-in shelving and a fireplace, while a second fireplace adds warmth and character elsewhere in the home. The eat-in kitchen features Grabill cabinetry, a brand-new double oven, and appliances that stay with the home. Enjoy additional living space in the large enclosed sunroom, perfect for relaxing year-round. The home also offers a large laundry room, a spacious master bedroom with en-suite bath, and plenty of storage throughout. Outside, a storage shed provides even more room for your belongings. A great combination of space, charm, and practical features! 1 year home warranty included with sale of home. Price to sell fast.
Active
Price cut: $10K (10/9)
$234,900
3406 Thames Dr, Fort Wayne, IN 46815
3beds
1,912sqft
Single Family Residence
Built in 1959
0.29 Acres Lot
$233,000 Zestimate®
$--/sqft
$2/mo HOA
What's special
Storage shedPlenty of storage throughoutInviting family roomEat-in kitchenBrand-new double ovenLarge laundry roomGenerously sized rooms
- 25 days
- 1,162
- 110
Likely to sell faster than
Zillow last checked:
Listing updated:
Listed by:
Lawrence F Anderson Cell:260-579-1904,
CENTURY 21 Bradley Realty, Inc
Source: IRMLS,MLS#: 202639744
Facts & features
Interior
Bedrooms & bathrooms
- Bedrooms: 3
- Bathrooms: 2
- Full bathrooms: 2
- Main level bedrooms: 3
Bedroom 1
- Level: Main
Bedroom 2
- Level: Main
Dining room
- Level: Main
- Area: 100
- Dimensions: 10 x 10
Family room
- Level: Main
- Area: 352
- Dimensions: 22 x 16
Kitchen
- Level: Main
- Area: 120
- Dimensions: 12 x 10
Living room
- Level: Main
- Area: 260
- Dimensions: 20 x 13
Heating
- Electric, Baseboard, Ceiling
Cooling
- Central Air
Appliances
- Included: Dishwasher, Microwave, Refrigerator, Washer, Dryer-Electric, Double Oven, Electric Water Heater
- Laundry: Electric Dryer Hookup, Washer Hookup
Features
- 1st Bdrm En Suite, Eat-in Kitchen
- Windows: Window Treatments
- Basement: Crawl Space
- Number of fireplaces: 2
- Fireplace features: Family Room, Living Room
Interior area
- Total structure area: 1,912
- Total interior livable area: 1,912 sqft
- Finished area above ground: 1,912
- Finished area below ground: 0
Video & virtual tour
Property
Parking
- Total spaces: 2
- Parking features: Attached, Garage Door Opener
- Attached garage spaces: 2
Features
- Levels: One
- Stories: 1
- Exterior features: Fire Pit
- Fencing: Wood
Lot
- Size: 0.29 Acres
- Dimensions: 88x143x79x132
- Features: Level, Few Trees
Details
- Additional structures: Shed
- Parcel number: 020829454003.000072
Construction
Type & style
- Home type: SingleFamily
- Property subtype: Single Family Residence
Materials
- Aluminum Siding, Brick
Condition
- New construction: No
- Year built: 1959
Utilities & green energy
- Sewer: City
- Water: City
Community & HOA
Community
- Security: Security System
- Subdivision: Glenwood Park
HOA
- Has HOA: Yes
- HOA fee: $25 annually
Location
- Region: Fort Wayne
Financial & listing details
- Tax assessed value: $243,000
- Annual tax amount: $2,368
- Date on market: 9/25/2026
Estimated market value
$233,000
$221,000 - $245,000
$1,903/mo
Price history
| Date | Event | Price |
|---|---|---|
| 10/9/2026 | Price change | $234,900-4.1% |
Source:  IRMLS #202639744 Report a problem | ||
| 9/25/2026 | Listed for sale | $244,900+113.1% |
Source: IRMLS #202639744 Report a problem | ||
| 10/10/2015 | Listing removed | $114,900$60/sqft |
Source: Weir Real Estate Inc. #201545695 Report a problem | ||
| 9/25/2015 | Listed for sale | $114,900-4.2%$60/sqft |
Source: Weir Real Estate Inc. #201545695 Report a problem | ||
| 12/23/2011 | Listing removed | $119,900$63/sqft |
Source: CENTURY 21 Bradley Realty, Inc. #201111494 Report a problem | ||
| 10/21/2011 | Listed for sale | $119,900$63/sqft |
Source: Century 21 Bradley Realty Inc. #201111494 Report a problem | ||
Public tax history
| Year | Property taxes | Tax assessment |
|---|---|---|
| 2025 | $2,601 +9.1% | $230,700 +1.2% |
| 2024 | $2,383 +10.9% | $227,900 +8% |
| 2023 | $2,148 +23.7% | $211,100 +10% |
| 2022 | $1,736 +5.7% | $191,900 +22.3% |
| 2021 | $1,643 +5.2% | $156,900 +3.4% |
| 2020 | $1,561 +4.7% | $151,800 +4.6% |
| 2019 | $1,491 +14.3% | $145,100 +5.1% |
| 2018 | $1,305 +4.4% | $138,100 +14.4% |
| 2017 | $1,250 +10.8% | $120,700 +3.1% |
| 2016 | $1,128 +10.1% | $117,100 +14.6% |
| 2014 | $1,024 -1.5% | $102,200 -1.6% |
| 2013 | $1,040 | $103,900 -5.2% |
| 2010 | -- | $109,600 -9.3% |
| 2007 | -- | $120,800 +30.3% |
| 2005 | -- | $92,700 |
| 2004 | -- | $92,700 +64.7% |
| 2001 | -- | $56,300 +199.9% |
| 1999 | -- | $18,770 |
Find assessor info on the county website
Monthly payment
Est. payment
Payment breakdown
Explore the cost of this home by adjusting the details. Changes won't be saved.Climate risks
Neighborhood: Glenwood Park
Nearby schools
Schools provided by the listing agent
- Elementary: Glenwood Park
- Middle: Lane
- High: Snider
- District: Fort Wayne Community
Source: IRMLS. This data may not be complete. We recommend contacting the local school district to confirm school assignments for this home.

Similar homes
- $229,7003 bd2 ba1.6k sqft3914 Daner Dr, Fort Wayne, IN 46815For Sale
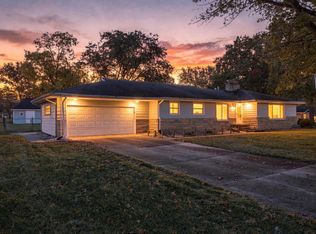 MLS ID #202642950, Beth Walker, Fairfield Group REALTORS, Inc.. IRMLS
- $249,9003 bd2 ba1.6k sqft3721 Courtwood Dr, Fort Wayne, IN 46815For Sale
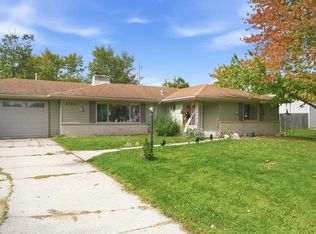 MLS ID #202642965, Courtney Ousley, Mike Thomas Assoc., Inc. IRMLS
- $219,9003 bd2 ba1.6k sqft3024 Rockwood Dr, Fort Wayne, IN 46815For Sale
 MLS ID #202642120, Kelly Redwanski, Coldwell Banker Real Estate Gr. IRMLS
- $244,9003 bd2 ba1.7k sqft4110 Woodstock Dr, Fort Wayne, IN 46815For Sale
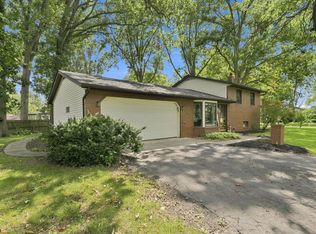 MLS ID #202637710, Jacqueline Justice, RE/MAX Results. IRMLS
