Great space for beginning homeowners on quiet street off Stellhorn and Maplecrest area. Close to Target, restaurants and 5 minutes from interstate, This roomy 1 story offers 2 living areas and large shaded backyard area for extra privacy. Affordability is here just in time ! Showing appointments are limited due to occupants work schedules. Appointments will be Tuesday and Friday from 6:30-8:30 and Sundays 2:00 to 6:00 and Saturdays pretty wide open.
Active
$229,900
3925 Thorton Dr, Fort Wayne, IN 46815
3beds
1,381sqft
:
Get pre-qualified$1,580/mo
Single Family Residence
Built in 1969
0.31 Acres Lot
$222,300 Zestimate®
$--/sqft
$100/mo HOA
What's special
Quiet street
- 12 days |
- 1,353 |
- 73 |
Likely to sell faster than
Zillow last checked:
Listing updated:
Listed by:
David M Graney 260-466-9686,
Graney Realtors
Source: IRMLS,MLS#: 202628502
Facts & features
Interior
Bedrooms & bathrooms
- Bedrooms: 3
- Bathrooms: 2
- Full bathrooms: 2
- Main level bedrooms: 3
Bedroom 1
- Level: Main
Bedroom 2
- Level: Main
Family room
- Level: Main
- Area: 228
- Dimensions: 12 x 19
Kitchen
- Level: Main
- Area: 182
- Dimensions: 13 x 14
Living room
- Level: Main
- Area: 180
- Dimensions: 12 x 15
Heating
- Natural Gas, Forced Air
Cooling
- Central Air
Appliances
- Included: Dishwasher, Gas Water Heater
Features
- Natural Woodwork, Pantry
- Flooring: Carpet, Vinyl
- Windows: Window Treatments
- Has basement: No
- Number of fireplaces: 1
- Fireplace features: Family Room
Interior area
- Total structure area: 1,381
- Total interior livable area: 1,381 sqft
- Finished area above ground: 1,381
- Finished area below ground: 0
Video & virtual tour
Property
Parking
- Total spaces: 2
- Parking features: Attached, Concrete
- Attached garage spaces: 2
- Has uncovered spaces: Yes
Features
- Levels: One
- Stories: 1
- Fencing: None
Lot
- Size: 0.31 Acres
- Dimensions: 90x150
- Features: Level, Few Trees
Details
- Additional structures: Shed
- Parcel number: 020828181016.000072
Construction
Type & style
- Home type: SingleFamily
- Architectural style: Ranch
- Property subtype: Single Family Residence
Materials
- Aluminum Siding, Brick
- Foundation: Slab
- Roof: Asphalt,Shingle
Condition
- New construction: No
- Year built: 1969
Utilities & green energy
- Sewer: City
- Water: City
Community & HOA
Community
- Security: Smoke Detector(s)
- Subdivision: Bullerman Park Forest
HOA
- Has HOA: Yes
- HOA fee: $100 monthly
Location
- Region: Fort Wayne
Financial & listing details
- Tax assessed value: $200,300
- Annual tax amount: $2,253
- Date on market: 7/16/2026
- Listing terms: Cash,Conventional
Estimated market value
$222,300
$211,000 - $233,000
$1,640/mo
Price history
| Date | Event | Price |
|---|---|---|
| 7/16/2026 | Listed for sale | $229,900+76.8% |
Source:  IRMLS #202628502 Report a problem IRMLS #202628502 Report a problem | ||
| 8/28/2020 | Sold | $130,000+4%$94/sqft |
Source: Agent Provided Report a problem | ||
| 7/30/2020 | Listed for sale | $125,000$91/sqft |
Source: Ashberry Real Estate #202029662 Report a problem | ||
Public tax history
| Year | Property taxes | Tax assessment |
|---|---|---|
| 2025 | $4,037 +125.2% | $200,300 +13.4% |
| 2024 | $1,793 +1.4% | $176,600 +3.5% |
| 2023 | $1,768 +33.8% | $170,700 +7.2% |
| 2022 | $1,322 +18.2% | $159,200 +27.7% |
| 2021 | $1,119 -10.8% | $124,700 +11.2% |
| 2020 | $1,254 +16.2% | $112,100 -4.7% |
| 2019 | $1,080 +10.7% | $117,600 +10.2% |
| 2018 | $975 +21.1% | $106,700 +7.8% |
| 2017 | $805 -0.2% | $99,000 +9.9% |
| 2016 | $807 -16.5% | $90,100 -9.2% |
| 2014 | $966 +15.9% | $99,200 +6.6% |
| 2013 | $833 +33.8% | $93,100 +11% |
| 2011 | $623 | $83,900 -9.8% |
| 2010 | -- | $93,000 +9% |
| 2007 | -- | $85,300 +10.6% |
| 2005 | -- | $77,100 |
| 2004 | -- | $77,100 +68.7% |
| 2001 | -- | $45,700 +200.1% |
| 1999 | -- | $15,230 |
Find assessor info on the county website
Monthly payment
Est. payment
Payment breakdown
Explore the cost of this home by adjusting the details. Changes won't be saved.Climate risks
Neighborhood: Bullerman Park Forest
Nearby schools
GreatSchools rating
- 5/10Robert C Harris Elementary SchoolGrades: K-5Distance: 1 mi
- 3/10Lane Middle SchoolGrades: 6-8Distance: 0.7 mi
- 7/10R Nelson Snider High SchoolGrades: 9-12Distance: 0.7 mi
Schools provided by the listing agent
- Elementary: Harris
- Middle: Lane
- High: Snider
- District: Fort Wayne Community
Source: IRMLS. This data may not be complete. We recommend contacting the local school district to confirm school assignments for this home.
- $254,2004 bd1 ba2.2k sqft3933 Thorton Dr, Fort Wayne, IN 46815Off Market
- $248,0004 bd1 ba2.1k sqft3919 Thorton Dr, Fort Wayne, IN 46815Off Market
- $262,7004 bd2 ba2.1k sqft3926 Thorton Dr, Fort Wayne, IN 46815Off Market
- $278,0004 bd2 ba2.2k sqft3926 Hedwig Dr, Fort Wayne, IN 46815Off Market

- $248,2004 bd3 ba1.8k sqft4009 Thorton Dr, Fort Wayne, IN 46815Off Market
- $278,7004 bd2 ba1.6k sqft5323 Lawford Ln, Fort Wayne, IN 46815Off Market
- $272,3003 bd2 ba2k sqft3934 Thorton Dr, Fort Wayne, IN 46815Off Market
- $280,3004 bd3 ba2.1k sqft3918 Thorton Dr, Fort Wayne, IN 46815Off Market
A local agent can set up tours, give advice and negotiate with sellers.
Similar homes
- $229,0003 bd2 ba1.3k sqft3118 Wakashan Pl, Fort Wayne, IN 46815For Sale
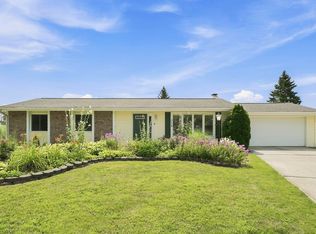 MLS ID #202628631, Patrick Scully, CENTURY 21 Bradley Realty, Inc. IRMLS
 - $219,9004 bd2 ba1.7k sqft4415 Karen Ave, Fort Wayne, IN 46815For Sale
 MLS ID #202629802, Sharon White, Premier Inc., REALTORS. IRMLS
 - $229,9004 bd2 ba1.5k sqft4111 Woodstock Dr, Fort Wayne, IN 46815For Sale
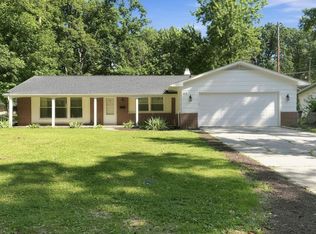 MLS ID #202628423, Jordan Wildman, eXp Realty, LLC. IRMLS
 - $249,0004 bd2 ba1.3k sqft4730 Trierwood Park Dr, Fort Wayne, IN 46815For Sale
 MLS ID #202628526, Jacalyn Jones, CENTURY 21 Bradley Realty, Inc. IRMLS
 - $229,9003 bd2 ba1.2k sqft4834 Belvidere Dr, Fort Wayne, IN 46835For SaleMLS ID #202630394, Jessica Arnold, North Eastern Group Realty. IRMLS
- $--3 bd2 ba1.3k sqft5214 Eicher Dr, Fort Wayne, IN 46835AuctionAuction.com 2
- $--3 bd2 ba1.3k sqft6124 Midwood Dr, Fort Wayne, IN 46835AuctionAuction.com 2
- $250,0003 bd2 ba1.4k sqft3824 Finchley Ct, Fort Wayne, IN 46815For SaleMLS ID #202626540, Allison Washington, North Eastern Group Realty. IRMLS
- $241,9003 bd2 ba1.4k sqft7211 Chivington Dr, Fort Wayne, IN 46815For SaleMLS ID #202625361, Thad Wagner, CENTURY 21 Bradley Realty, Inc. IRMLS
- $234,9004 bd2 ba1.8k sqft4622 Lake Ave, Fort Wayne, IN 46815For SaleMLS ID #202626266, Nathan M Smith, Uptown Realty Group. IRMLS
- $255,0003 bd2 ba1.4k sqft9023 Trier Rd, Fort Wayne, IN 46815For SaleMLS ID #202629001, Cindy Bluhm, Mike Thomas Assoc., Inc. IRMLS
- $254,9003 bd3 ba1.6k sqft6815 Forestwood Dr, Fort Wayne, IN 46815For SaleMLS ID #202627233, Crista Miller, RE/MAX Results. IRMLS
- $249,0004 bd2 ba1.9k sqft5316 Stellhorn Rd, Fort Wayne, IN 46815For SaleMLS ID #202618004, Douglas Thomas, Keller Williams Realty Group. IRMLS
- $259,9004 bd2 ba1.7k sqft7025 White Eagle Dr, Fort Wayne, IN 46815For SaleMLS ID #202628770, Jerry Starks, JM Realty Associates, Inc.. IRMLS
- $238,4004 bd2 ba1.3k sqft3627 Iowa Ct, Fort Wayne, IN 46815For SaleMLS ID #202625360, Robert Watson, North Eastern Group Realty. IRMLS
- $234,9003 bd3 ba2k sqft1025 Ferguson Ave, Fort Wayne, IN 46805For SaleMLS ID #202629710, Monte Stevenson, Anthony REALTORS. IRMLS
- $275,0004 bd3 ba1.7k sqft2015 Forest Valley Dr, Fort Wayne, IN 46815For SaleMLS ID #202628944, Jennifer Hinen, Keller Williams Realty Group. IRMLS
- $194,9003 bd2 ba1.4k sqft3815 Hastings Rd, Fort Wayne, IN 46805For SaleMLS ID #202630470, Ian Barnhart, Coldwell Banker Real Estate Gr. IRMLS
- $239,9003 bd2 ba1.2k sqft4009 Nadina Cv, Fort Wayne, IN 46815For SaleMLS ID #202626737, Jacob C McAfee, CENTURY 21 Bradley Realty, Inc. IRMLS
- $244,9003 bd3 ba1.8k sqft1509 Lake Forest Dr, Fort Wayne, IN 46815For SaleMLS ID #202619309, Jerry Starks, JM Realty Associates, Inc.. IRMLS
