WELCOME TO 7025 WHITE EAGLE DRIVE! This stunning, move-in-ready home checks all the boxes with stylish finishes, spacious living areas, and an inviting open-concept layout that's perfect for entertaining and everyday living. The beautiful kitchen flows seamlessly into the main living space, while the generous primary suite offers the perfect retreat after a long day. Step outside to a backyard made for relaxing, grilling, and making memories. Conveniently located near shopping, dining, parks, and everyday amenities, this home combines comfort, style, and an unbeatable location. Don't miss your chance to own this incredible home—schedule your private tour today before it's gone!
Active
Price cut: $10K (7/20)
$259,900
7025 White Eagle Dr, Fort Wayne, IN 46815
4beds
1,776sqft
:
Get pre-qualified$1,655/mo
Single Family Residence
Built in 1971
9,583 Square Feet Lot
$257,100 Zestimate®
$--/sqft
$-- HOA
What's special
Stylish finishesGenerous primary suiteInviting open-concept layoutBeautiful kitchen
- 11 days |
- 1,366 |
- 95 |
Likely to sell faster than
Zillow last checked:
Listing updated:
Listed by:
Jerry Starks Cell:260-479-8161,
JM Realty Associates, Inc.
Source: IRMLS,MLS#: 202628770
Facts & features
Interior
Bedrooms & bathrooms
- Bedrooms: 4
- Bathrooms: 2
- Full bathrooms: 1
- 1/2 bathrooms: 1
Bedroom 1
- Level: Upper
Bedroom 2
- Level: Upper
Dining room
- Level: Main
- Area: 121
- Dimensions: 11 x 11
Family room
- Level: Main
- Area: 264
- Dimensions: 22 x 12
Kitchen
- Level: Main
- Area: 143
- Dimensions: 13 x 11
Living room
- Level: Main
- Area: 210
- Dimensions: 15 x 14
Heating
- Natural Gas, Forced Air
Cooling
- Central Air
Appliances
- Included: Dishwasher, Refrigerator, Electric Range, Electric Water Heater
Features
- Has basement: No
- Number of fireplaces: 1
- Fireplace features: Family Room
Interior area
- Total structure area: 1,776
- Total interior livable area: 1,776 sqft
- Finished area above ground: 1,776
- Finished area below ground: 0
Video & virtual tour
Property
Parking
- Total spaces: 2
- Parking features: Attached
- Attached garage spaces: 2
Features
- Levels: Two
- Stories: 2
Lot
- Size: 9,583 Square Feet
- Dimensions: 75X130
- Features: Level
Details
- Parcel number: 020834403015.000072
Construction
Type & style
- Home type: SingleFamily
- Property subtype: Single Family Residence
Materials
- Aluminum Siding, Brick
- Foundation: Slab
Condition
- New construction: No
- Year built: 1971
Utilities & green energy
- Sewer: City
- Water: City
Community & HOA
Community
- Subdivision: Lake Forest
Location
- Region: Fort Wayne
Financial & listing details
- Tax assessed value: $225,400
- Annual tax amount: $2,317
- Date on market: 7/17/2026
- Listing terms: Cash,Conventional,FHA,VA Loan
Estimated market value
$257,100
$244,000 - $270,000
$1,874/mo
Price history
| Date | Event | Price |
|---|---|---|
| 7/20/2026 | Price change | $259,900-3.7% |
Source:  IRMLS #202628770 Report a problem IRMLS #202628770 Report a problem | ||
| 7/17/2026 | Listed for sale | $269,900+75.4% |
Source: IRMLS #202628770 Report a problem | ||
| 9/21/2020 | Sold | $153,900+2.7%$87/sqft |
Source: Agent Provided Report a problem | ||
| 7/3/2020 | Pending sale | $149,900$84/sqft |
Source: Kepler Real Estate #202024866 Report a problem | ||
| 7/1/2020 | Listed for sale | $149,900+44.3%$84/sqft |
Source: Kepler Real Estate #202024866 Report a problem | ||
| 3/22/2013 | Listing removed | $103,900$59/sqft |
Source: Coldwell Banker Roth Wehrly Graber #201210132 Report a problem | ||
| 2/16/2013 | Price change | $103,900-3.7%$59/sqft |
Source: Coldwell Banker Roth Wehrly Graber #201210132 Report a problem | ||
| 6/5/2012 | Price change | $107,900-1.8%$61/sqft |
Source: Coldwell Banker Roth Wehrly Graber #201203007 Report a problem | ||
| 4/25/2012 | Price change | $109,900-0.9%$62/sqft |
Source: Coldwell Banker Roth Wehrly Graber #201203007 Report a problem | ||
| 4/7/2012 | Price change | $110,900-2.3%$62/sqft |
Source: Coldwell Banker Roth Wehrly Graber #201203007 Report a problem | ||
| 3/20/2012 | Listed for sale | $113,500$64/sqft |
Source: Roth Wehrly, Inc. #201203007 Report a problem | ||
Public tax history
| Year | Property taxes | Tax assessment |
|---|---|---|
| 2025 | $2,387 +19.4% | $225,400 +7.4% |
| 2024 | $1,999 +2.5% | $209,800 +13.5% |
| 2023 | $1,949 +10.7% | $184,800 +5.7% |
| 2022 | $1,760 +8.6% | $174,800 +9.9% |
| 2021 | $1,622 +6.5% | $159,000 +6.1% |
| 2020 | $1,522 +6.5% | $149,900 +5.9% |
| 2019 | $1,429 +11% | $141,600 +7.6% |
| 2018 | $1,288 +1.9% | $131,600 +11.3% |
| 2017 | $1,264 -45.2% | $118,200 +0.6% |
| 2016 | $2,307 +112.6% | $117,500 +11.2% |
| 2014 | $1,086 +4% | $105,700 +1.5% |
| 2013 | $1,044 +4.9% | $104,100 -0.3% |
| 2011 | $995 | $104,400 +0.8% |
| 2010 | -- | $103,600 -2.4% |
| 2007 | -- | $106,100 +18% |
| 2005 | -- | $89,900 |
| 2004 | -- | $89,900 +73.2% |
| 2001 | -- | $51,900 +200% |
| 1999 | -- | $17,300 |
Find assessor info on the county website
Monthly payment
Est. payment
Payment breakdown
Explore the cost of this home by adjusting the details. Changes won't be saved.Climate risks
Neighborhood: Lake Forest Extended
Nearby schools
GreatSchools rating
- 3/10J Wilbur Haley Elementary SchoolGrades: PK-5Distance: 0.6 mi
- 6/10Blackhawk Middle SchoolGrades: 6-8Distance: 0.6 mi
- 7/10R Nelson Snider High SchoolGrades: 9-12Distance: 1.8 mi
Schools provided by the listing agent
- Elementary: Haley
- Middle: Blackhawk
- High: Snider
- District: Fort Wayne Community
Source: IRMLS. This data may not be complete. We recommend contacting the local school district to confirm school assignments for this home.
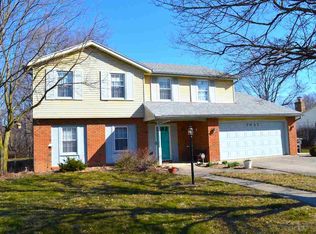
- $272,4005 bd3 ba2.6k sqft7017 White Eagle Dr, Fort Wayne, IN 46815Off Market
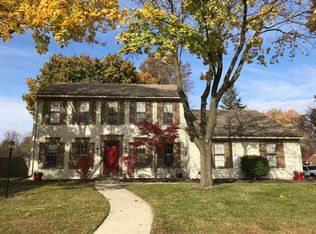
- $286,3004 bd3 ba2.1k sqft7033 White Eagle Dr, Fort Wayne, IN 46815Off Market
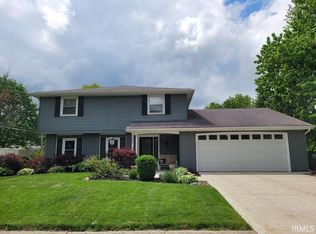
- $275,0004 bd3 ba1.8k sqft1829 Bear Paw Dr, Fort Wayne, IN 46815Sold
- $261,5004 bd2 ba1.9k sqft7009 White Eagle Dr, Fort Wayne, IN 46815Off Market
- $316,4003 bd1 ba1.7k sqft7026 White Eagle Dr, Fort Wayne, IN 46815Off Market
- $267,6004 bd3 ba2k sqft7018 White Eagle Dr, Fort Wayne, IN 46815Off Market
- $280,0004 bd2 ba2k sqft7032 White Eagle Dr, Fort Wayne, IN 46815Sold
- $226,7003 bd2 ba1.6k sqft1904 Omee Ct, Fort Wayne, IN 46815Off Market
A local agent can set up tours, give advice and negotiate with sellers.
Similar homes
- $275,0004 bd3 ba1.7k sqft2015 Forest Valley Dr, Fort Wayne, IN 46815For Sale
 MLS ID #202628944, Jennifer Hinen, Keller Williams Realty Group. IRMLS
 - $275,0004 bd2 ba1.5k sqft7514 Clover Meadow Dr, Fort Wayne, IN 46815For Sale
 MLS ID #202628614, Alexa Allen, ADT Realty. IRMLS
 - $279,9004 bd3 ba2k sqft2018 Forest Valley Dr, Fort Wayne, IN 46815For Sale
 MLS ID #202626346, Jordan Wildman, eXp Realty, LLC. IRMLS
 - $254,9003 bd3 ba1.6k sqft6815 Forestwood Dr, Fort Wayne, IN 46815For Sale
 MLS ID #202627233, Crista Miller, RE/MAX Results. IRMLS
 - $249,9005 bd3 ba2k sqft6427 Monarch Dr, Fort Wayne, IN 46815For SaleMLS ID #202625992, Heather Gorney, eXp Realty, LLC. IRMLS
- $279,9004 bd3 ba2.1k sqft2002 Dominion Dr, Fort Wayne, IN 46815For SaleMLS ID #202628170, Jamie Rencher, Allure Realty LLC. IRMLS
- $219,9004 bd2 ba1.7k sqft4415 Karen Ave, Fort Wayne, IN 46815For SaleMLS ID #202629802, Sharon White, Premier Inc., REALTORS. IRMLS
- $267,9003 bd2 ba1.4k sqft6605 Dumont Dr, Fort Wayne, IN 46815For Sale By Owner
- $249,0004 bd2 ba1.3k sqft4730 Trierwood Park Dr, Fort Wayne, IN 46815For SaleMLS ID #202628526, Jacalyn Jones, CENTURY 21 Bradley Realty, Inc. IRMLS
- $244,9003 bd3 ba1.8k sqft1509 Lake Forest Dr, Fort Wayne, IN 46815For SaleMLS ID #202619309, Jerry Starks, JM Realty Associates, Inc.. IRMLS
- $255,0003 bd2 ba1.4k sqft9023 Trier Rd, Fort Wayne, IN 46815For SaleMLS ID #202629001, Cindy Bluhm, Mike Thomas Assoc., Inc. IRMLS
- $229,0003 bd2 ba1.3k sqft3118 Wakashan Pl, Fort Wayne, IN 46815For SaleMLS ID #202628631, Patrick Scully, CENTURY 21 Bradley Realty, Inc. IRMLS
- $241,9003 bd2 ba1.4k sqft7211 Chivington Dr, Fort Wayne, IN 46815For SaleMLS ID #202625361, Thad Wagner, CENTURY 21 Bradley Realty, Inc. IRMLS
- $229,9004 bd2 ba1.5k sqft4111 Woodstock Dr, Fort Wayne, IN 46815For SaleMLS ID #202628423, Jordan Wildman, eXp Realty, LLC. IRMLS
- $259,9004 bd3 ba2.1k sqft816 San Juan Cir, Fort Wayne, IN 46815For SaleMLS ID #202615859, Jerry Holten, Century 21 Bradley-Angola. IRMLS
- $234,9004 bd2 ba1.8k sqft4622 Lake Ave, Fort Wayne, IN 46815For SaleMLS ID #202626266, Nathan M Smith, Uptown Realty Group. IRMLS
- $260,0005 bd2 ba2.2k sqft4852 Evard Rd, Fort Wayne, IN 46835For SaleMLS ID #202630194, Jacob Hege, Uptown Realty Group. IRMLS
- $250,0003 bd2 ba1.4k sqft3824 Finchley Ct, Fort Wayne, IN 46815For SaleMLS ID #202626540, Allison Washington, North Eastern Group Realty. IRMLS
- $289,0003 bd2 ba1.3k sqft6626 Millwrights Ct, Fort Wayne, IN 46815For SaleMLS ID #202627569, Evon Mumma, CENTURY 21 Bradley Realty, Inc. IRMLS
- $277,0003 bd2 ba2.2k sqft1515 Lofton Way, Fort Wayne, IN 46815For SaleMLS ID #202621054, Andrew Morken, Morken Real Estate Services, I. IRMLS
