What a perfect location with no restrictive covenants or home owners fees! Delightful and affordable 4-bedroom home at an affordable price with a full basement. Hardwood floors in bedrooms. The large eat in kitchen has a gas stove and refrigerator included. New dishwasher and Refrigerator replaced around 2 years ago. Dining room is flexible as a second living area for a music room, craft or hobby area or the extra space you are looking for. Nice storage with a linen in the full bath and a second linen closet in the hall. Home has a whole house attic fan to help cool the home and save money. Large fenced backyard with a nice deck and shade trees making this a great place for family and friends to hang out and gather. The quiet street offers a relaxing place on the large front porch. Relax and escape to the full basement. 2 car garage has a garage door opener and some shelving that will remain on back wall and side wall. Extra space in garage is 24 feet deep. Yard Shed has a loft area to give extra storage for all your yard toys and equipment. Economical gas hot water heat provides clean and even heating. Heating boiler had a new circulation pump installed in 2026 and a newer bladder tank. Newer garbage disposal and ceiling fan in kitchen. New water heater about 1 year ago. Window treatments remain, three A/C units with window stands. Close to so many things from schools, restaurants, shopping. Easy access to downtown, Ivy Tech and Purdue Fort Wayne. Seller will leave pool table, dehumidifier, workbench in back corner of garage and the attached shelves and cabinets in garage.
Active
$219,900
4415 Karen Ave, Fort Wayne, IN 46815
4beds
1,728sqft
:
Get pre-qualified$1,414/mo
Single Family Residence
Built in 1960
0.35 Acres Lot
$218,400 Zestimate®
$--/sqft
$-- HOA
What's special
Full basementNice deckWhole house attic fanLarge front porchNew dishwasherCeiling fan in kitchenNewer garbage disposal
- 8 days |
- 2,106 |
- 145 |
Likely to sell faster than
Zillow last checked:
Listing updated:
Listed by:
Sharon White sharon@sharonwhite.com,
Premier Inc., REALTORS
Source: IRMLS,MLS#: 202629802
Facts & features
Interior
Bedrooms & bathrooms
- Bedrooms: 4
- Bathrooms: 2
- Full bathrooms: 1
- 1/2 bathrooms: 1
Bedroom 1
- Level: Upper
Bedroom 2
- Level: Upper
Dining room
- Level: Main
- Area: 154
- Dimensions: 14 x 11
Kitchen
- Level: Main
- Area: 204
- Dimensions: 17 x 12
Living room
- Level: Main
- Area: 299
- Dimensions: 23 x 13
Heating
- Natural Gas, Hot Water
Cooling
- Multi Units
Appliances
- Included: Disposal, Range/Oven Hook Up Gas, Dishwasher, Refrigerator, Exhaust Fan, Gas Range
- Laundry: Gas Dryer Hookup
Features
- Ceiling Fan(s), Laminate Counters, Eat-in Kitchen, Entrance Foyer
- Flooring: Carpet
- Basement: Daylight,Full,Unfinished,Concrete
- Attic: Pull Down Stairs,Storage
- Has fireplace: No
- Fireplace features: None
Interior area
- Total structure area: 2,592
- Total interior livable area: 1,728 sqft
- Finished area above ground: 1,728
- Finished area below ground: 0
Video & virtual tour
Property
Parking
- Total spaces: 2
- Parking features: Attached, Garage Door Opener, Concrete
- Attached garage spaces: 2
- Has uncovered spaces: Yes
Features
- Levels: Two
- Stories: 2
- Patio & porch: Deck
- Fencing: Chain Link,Wood
Lot
- Size: 0.35 Acres
- Dimensions: 100X152
- Features: Level, Few Trees
Details
- Additional structures: Shed
- Parcel number: 020832276003.000072
Construction
Type & style
- Home type: SingleFamily
- Architectural style: Traditional
- Property subtype: Single Family Residence
Materials
- Brick, Vinyl Siding
- Roof: Shingle
Condition
- New construction: No
- Year built: 1960
Utilities & green energy
- Gas: NIPSCO
- Sewer: City
- Water: City, Fort Wayne City Utilities
Community & HOA
Community
- Subdivision: None
Location
- Region: Fort Wayne
Financial & listing details
- Tax assessed value: $250,000
- Annual tax amount: $2,572
- Date on market: 7/24/2026
- Listing terms: Conventional,FHA,VA Loan
Estimated market value
$218,400
$207,000 - $229,000
$1,943/mo
Price history
| Date | Event | Price |
|---|---|---|
| 7/24/2026 | Listed for sale | $219,900+144.6% |
Source:  IRMLS #202629802 Report a problem IRMLS #202629802 Report a problem | ||
| 7/20/2013 | Listing removed | $89,900$52/sqft |
Source: CENTURY 21 Bradley Realty, Inc. #201302780 Report a problem | ||
| 6/23/2013 | Pending sale | $89,900$52/sqft |
Source: CENTURY 21 Bradley Realty, Inc. #201302780 Report a problem | ||
| 5/9/2013 | Price change | $89,900-5.3%$52/sqft |
Source: CENTURY 21 Bradley Realty, Inc. #201302780 Report a problem | ||
| 4/17/2013 | Price change | $94,900-2.1%$55/sqft |
Source: CENTURY 21 Bradley Realty, Inc. #201302780 Report a problem | ||
| 3/26/2013 | Listed for sale | $96,900$56/sqft |
Source: CENTURY 21 Bradley Realty, Inc. #201302780 Report a problem | ||
Public tax history
| Year | Property taxes | Tax assessment |
|---|---|---|
| 2025 | $2,730 +14.9% | $250,000 +4.6% |
| 2024 | $2,376 +5.6% | $238,900 +13.4% |
| 2023 | $2,249 +27.3% | $210,600 +5% |
| 2022 | $1,766 -0.1% | $200,600 +25.8% |
| 2021 | $1,768 +10.8% | $159,500 -2.1% |
| 2020 | $1,595 +9.5% | $162,900 +10% |
| 2019 | $1,457 +11.2% | $148,100 +9.7% |
| 2018 | $1,310 +11.8% | $135,000 +11.5% |
| 2017 | $1,171 +3.8% | $121,100 +10% |
| 2016 | $1,129 +20.1% | $110,100 +12.5% |
| 2014 | $940 -22.9% | $97,900 -17.7% |
| 2013 | $1,220 +19% | $118,900 +12.1% |
| 2011 | $1,026 | $106,100 -4.1% |
| 2010 | -- | $110,600 -6.6% |
| 2007 | -- | $118,400 +17.2% |
| 2005 | -- | $101,000 |
| 2004 | -- | $101,000 +84.3% |
| 2001 | -- | $54,800 +199.9% |
| 1999 | -- | $18,270 |
Find assessor info on the county website
Monthly payment
Est. payment
Payment breakdown
Explore the cost of this home by adjusting the details. Changes won't be saved.Climate risks
Neighborhood: 46815
Nearby schools
GreatSchools rating
- 4/10Glenwood Park Elementary SchoolGrades: K-5Distance: 0.3 mi
- 3/10Lane Middle SchoolGrades: 6-8Distance: 0.4 mi
- 7/10R Nelson Snider High SchoolGrades: 9-12Distance: 0.4 mi
Schools provided by the listing agent
- Elementary: Glenwood Park
- Middle: Lane
- High: Snider
- District: Fort Wayne Community
Source: IRMLS. This data may not be complete. We recommend contacting the local school district to confirm school assignments for this home.
- $233,6003 bd2 ba2k sqft4419 Karen Ave, Fort Wayne, IN 46815Off Market

- $227,4003 bd2 ba1.5k sqft4407 Karen Ave, Fort Wayne, IN 46815Off Market
- $222,6003 bd2 ba1.5k sqft4418 Willard Dr, Fort Wayne, IN 46815Off Market

- $223,3003 bd2 ba1.4k sqft4414 Karen Ave, Fort Wayne, IN 46815Off Market
- $170,6003 bd2 ba2.2k sqft4412 Karen Ave, Fort Wayne, IN 46815Off Market
- $244,2003 bd1 ba1.7k sqft4509 Karen Ave, Fort Wayne, IN 46815Off Market
- $185,4003 bd2 ba1.2k sqft4401 Karen Ave, Fort Wayne, IN 46815Off Market
- $150,0003 bd1 ba1k sqft4510 Karen Ave, Fort Wayne, IN 46815Sold
A local agent can set up tours, give advice and negotiate with sellers.
Similar homes
- $234,9003 bd2 ba1.6k sqft5714 Montavilla Dr, Fort Wayne, IN 46815For Sale
 MLS ID #202630547, Jeremy J Luther, RE/MAX Results. IRMLS
 - $194,9003 bd2 ba1.4k sqft3815 Hastings Rd, Fort Wayne, IN 46805For Sale
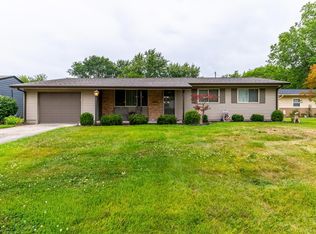 MLS ID #202630470, Ian Barnhart, Coldwell Banker Real Estate Gr. IRMLS
 - $240,0005 bd3 ba2.2k sqft5502 Vance Ave, Fort Wayne, IN 46815For Sale
 MLS ID #202620815, Jeffrey Lawson, F.C. Tucker Fort Wayne. IRMLS
 - $249,9005 bd3 ba2k sqft6427 Monarch Dr, Fort Wayne, IN 46815For Sale
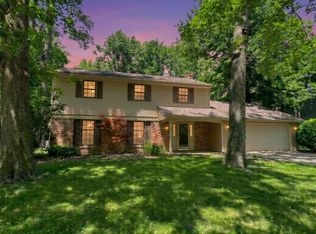 MLS ID #202625992, Heather Gorney, eXp Realty, LLC. IRMLS
 - $249,0004 bd2 ba1.9k sqft5316 Stellhorn Rd, Fort Wayne, IN 46815For SaleMLS ID #202618004, Douglas Thomas, Keller Williams Realty Group. IRMLS
- $254,9003 bd3 ba1.6k sqft6815 Forestwood Dr, Fort Wayne, IN 46815For SaleMLS ID #202627233, Crista Miller, RE/MAX Results. IRMLS
- $255,0003 bd2 ba1.4k sqft9023 Trier Rd, Fort Wayne, IN 46815For SaleMLS ID #202629001, Cindy Bluhm, Mike Thomas Assoc., Inc. IRMLS
- $250,0003 bd2 ba1.4k sqft3824 Finchley Ct, Fort Wayne, IN 46815For SaleMLS ID #202626540, Allison Washington, North Eastern Group Realty. IRMLS
- $195,0003 bd2 ba1.3k sqft2612 Oakwood Dr, Fort Wayne, IN 46816For SaleMLS ID #202630472, Margaret A Rhea, P&A World Properties Internati. IRMLS
- $260,0005 bd2 ba2.2k sqft4852 Evard Rd, Fort Wayne, IN 46835For SaleMLS ID #202630194, Jacob Hege, Uptown Realty Group. IRMLS
- $199,9903 bd1 ba1.2k sqft2225 Curdes Ave, Fort Wayne, IN 46805For SaleMLS ID #202630456, Tyler Dohner, CENTURY 21 Bradley Realty, Inc. IRMLS
- $242,9003 bd2 ba1.6k sqft6625 Canby Dr, Fort Wayne, IN 46835For SaleMLS ID #202626744, Heather Hudson, North Eastern Group Realty. IRMLS
- $215,0003 bd1 ba1.2k sqft7549 Brookward Pass, Fort Wayne, IN 46835For SaleMLS ID #202627496, Gemma McClendon, CENTURY 21 Bradley Realty, Inc. IRMLS
- $--3 bd3 ba1.9k sqft9501 Crestridge Dr, Fort Wayne, IN 46804AuctionMLS ID #202630540, Jared S Sipe, Schrader RE and Auction/Fort W. IRMLS
- $252,8004 bd2 ba1.5k sqft1128 Somerset Ln, Fort Wayne, IN 46805For SaleMLS ID #202627841, Alyssa Rosales, Coldwell Banker Real Estate Gr. IRMLS
- $224,9003 bd2 ba1.7k sqft209 S Cornell Cir, Fort Wayne, IN 46807For SaleMLS ID #202630509, Abigail Brandenberger, Coldwell Banker Real Estate Gr. IRMLS
- $175,0003 bd2 ba1.6k sqft4741 Reed Rd, Fort Wayne, IN 46835AuctionMLS ID #202625789, Timothy S McCulloch, Scheerer McCulloch Real Estate. IRMLS
- $267,9003 bd2 ba1.4k sqft6605 Dumont Dr, Fort Wayne, IN 46815For Sale By Owner
- $221,5003 bd2 ba1.7k sqft1630 Emerson Ave, Fort Wayne, IN 46808For SaleMLS ID #202622403, Deena Mattern, Old Fort Realty. IRMLS
- $240,0004 bd2 ba2.2k sqft5711 Homewood Dr, Fort Wayne, IN 46825For SaleMLS ID #202620754, Mang Lian, Keller Williams Realty Group. IRMLS
