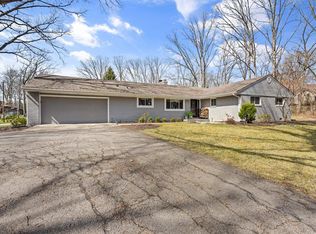
OPEN HOUSE DATES: Monday, August 3 from 5pm-7pm and Sunday, August 9 from 2pm-4pm. ONLINE ONLY AUCTION DATE: Thursday, August 13 starts closing at 6pm. Tri Level home located in well established Manor Woods Addition. 3 bedrooms, large lower level with fireplace, partial basement, half acre wooded lot, 2 car attached garage. Excellent Southwest Allen County location in SWAC school system. This home needs a significant amount of work, but has tremendous potential for home investors and/or owner occupant buyers looking for instant equity. Property selling as-is, all inpsections and due dilligence must be done before the close of the auction. Be sure to attend open houses or schedule a private showing to inspect the home thouroughly.
Pending
Price Unknown
9501 Crestridge Dr, Fort Wayne, IN 46804
3beds
1,958sqft
Single Family Residence
Built in 1960
0.53 Acres Lot
$304,000 Zestimate®
$--/sqft
$-- HOA
What's special
Partial basementHalf acre wooded lotTri level home
- 37 days
- 275
- 14
Zillow last checked:
Listing updated:
Listed by:
Jared S Sipe 260-750-1553,
Schrader RE and Auction/Fort W
Source: IRMLS,MLS#: 202630540
Facts & features
Interior
Bedrooms & bathrooms
- Bedrooms: 3
- Bathrooms: 3
- Full bathrooms: 1
- 1/2 bathrooms: 2
Bedroom 1
- Level: Upper
Bedroom 2
- Level: Upper
Dining room
- Level: Main
- Area: 120
- Dimensions: 10 x 12
Family room
- Level: Lower
- Area: 260
- Dimensions: 13 x 20
Kitchen
- Level: Main
- Area: 176
- Dimensions: 8 x 22
Living room
- Level: Main
- Area: 252
- Dimensions: 14 x 18
Heating
- Natural Gas, Forced Air
Cooling
- Central Air
Features
- Basement: Partial
- Number of fireplaces: 1
- Fireplace features: Gas Log
Interior area
- Total structure area: 2,418
- Total interior livable area: 1,958 sqft
- Finished area above ground: 1,958
- Finished area below ground: 0
Video & virtual tour
Property
Parking
- Total spaces: 2
- Parking features: Attached
- Attached garage spaces: 2
Features
- Levels: Tri-Level
- Patio & porch: Porch Covered
Lot
- Size: 0.53 Acres
- Features: Few Trees, Sloped
Details
- Parcel number: 021126155018.000075
- Special conditions: Auction
Construction
Type & style
- Home type: SingleFamily
- Property subtype: Single Family Residence
Materials
- Brick, Vinyl Siding
Condition
- New construction: No
- Year built: 1960
Utilities & green energy
- Sewer: City
- Water: Well
Community & HOA
Community
- Subdivision: Manor Woods
Location
- Region: Fort Wayne
Financial & listing details
- Tax assessed value: $305,400
- Annual tax amount: $2,985
- Date on market: 7/29/2026
Estimated market value
$304,000
$280,000 - $328,000
$1,923/mo
Public tax history
| Year | Property taxes | Tax assessment |
|---|---|---|
| 2025 | $2,950 +1.2% | $305,400 +11% |
| 2024 | $2,916 +12% | $275,100 +1% |
| 2023 | $2,603 +24.5% | $272,400 +12.7% |
| 2022 | $2,091 +11.3% | $241,600 +20.8% |
| 2021 | $1,879 -0.2% | $200,000 +11.4% |
| 2020 | $1,882 +13.9% | $179,500 +0.1% |
| 2019 | $1,653 +15.2% | $179,300 +13.8% |
| 2018 | $1,435 +1.8% | $157,600 +15.1% |
| 2017 | $1,410 +5.9% | $136,900 +2.3% |
| 2016 | $1,331 +2.6% | $133,800 +7.6% |
| 2014 | $1,297 +10.1% | $124,300 +10.2% |
| 2013 | $1,179 -8.4% | $112,800 -8.1% |
| 2011 | $1,286 | $122,700 -2.4% |
| 2010 | -- | $125,700 -0.9% |
| 2007 | -- | $126,800 +12% |
| 2005 | -- | $113,200 |
| 2004 | -- | $113,200 +85.9% |
| 2001 | -- | $60,900 +200% |
| 1999 | -- | $20,300 |
Find assessor info on the county website
Climate risks
Neighborhood: 46804
Nearby schools
Schools provided by the listing agent
- Elementary: Lafayette Meadow
- Middle: Summit
- High: Homestead
- District: MSD of Southwest Allen Cnty
Source: IRMLS. This data may not be complete. We recommend contacting the local school district to confirm school assignments for this home.