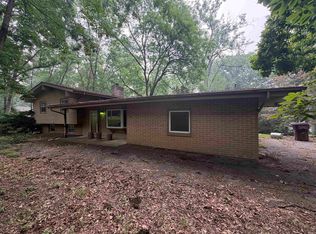
Nestled on a beautifully wooded one acre corner lot, this fully updated sprawling ranch seamlessly blends mid century modern charm with contemporary updates. Featuring three spacious living areas, (one traditionally used for formal dining room), this three bedroom 3 1/2 bath beauty, combines the perfect balance of style and functionality. The bright kitchen offers stunning backyard views, boasts granite countertops, glass tiled backsplash, custom made cabinetry, a sizable pantry, large island, and cozy breakfast nook. The peek-a-boo fireplace is built within a charming brick wall, serving as a striking focal point, and creating a cozy yet open space throughout. Newer luxury vinyl plank flooring, and built in floor to ceiling bookshelves, enhances the homes sleek yet warm feel. Located privately away from main living areas, the master ensuite is equipped with a walk in marble shower featuring dual rain shower heads, custom granite vanity, and custom designed closet space. One of the living areas houses a massive folding glass door that opens wide to a spacious concrete patio, seamlessly blending indoor and outdoor living. This beautifully designed transition, brings in tons of natural light, and invites the outdoors in, making every moment feel like a retreat. Enjoy easy access to the private backyard oasis from either of the other two living spaces through sliding glass doors, where the sparkling pool, wooden pergola, custom made concrete island, and vinyl privacy fence, make it the ideal retreat for gatherings or quiet relaxation. With ample room to live, entertain, and unwind, this one of a kind property in the award winning Southwest Allen County school system, is truly a must see! Conveniently located within minutes of I-69, Lutheran Hospital, Jefferson Pointe, and so much more! See attached PDF for the full list of highlights/updates, and be sure to check out the 3-D tour!
Closed
Zillow last checked:
Listing updated:
Bought with:
Terry Rager, RB14046584
#1 Advantage, REALTORS
Source: IRMLS,MLS#: 202511076
Price history
| Date | Event | Price |
|---|---|---|
| 5/14/2025 | Sold | $420,000+1.2% |
Source:  IRMLS #202511076 Report a problem IRMLS #202511076 Report a problem | ||
| 4/11/2025 | Pending sale | $414,900 |
Source: IRMLS #202511076 Report a problem | ||
| 4/10/2025 | Listed for sale | $414,900+66.6% |
Source: IRMLS #202511076 Report a problem | ||
| 2/27/2017 | Sold | $249,000-10.7%$98/sqft |
Source: Agent Provided Report a problem | ||
| 1/3/2017 | Price change | $278,900-0.4%$110/sqft |
Source: CENTURY 21 Bradley Realty, Inc. #201649504 Report a problem | ||
| 10/27/2016 | Listed for sale | $279,900+161.7%$110/sqft |
Source: CENTURY 21 Bradley Realty, Inc #201649504 Report a problem | ||
| 5/25/2016 | Listing removed | $106,950$42/sqft |
Source: USRealty.com, LLP #201622472 Report a problem | ||
| 5/19/2016 | Listed for sale | $106,950-17.9%$42/sqft |
Source: USRealty.com, LLP #201622472 Report a problem | ||
| 3/10/2016 | Sold | $130,200$51/sqft |
Source: Public Record Report a problem | ||
Sell for more on Zillow
Get a Zillow Showcase℠ listing at no additional cost and you could sell for .
$441,100
2% more
+$8,822
With Zillow Showcase(estimated)
$449,922
