Open House Saturday 1-3 pm. Check out this move-in ready, very well maintained tri-level home in Oakhurst Park! Some of the recent kitchen updates include flooring, can lighting, stove/range, refrigerator, countertops, sink/faucet, and built-in microwave as well as a new vanity and lighing in one of the full baths. Relax in the huge 3 season room with the wrap around deck that is great for entertaining. The bedrooms also have new windows and the water heater is less than 2 years old.
Pending
$234,900
5714 Montavilla Dr, Fort Wayne, IN 46815
3beds
1,609sqft
:
Get pre-qualified$1,511/mo
Single Family Residence
Built in 1968
10,454 Square Feet Lot
$233,000 Zestimate®
$--/sqft
$-- HOA
What's special
- 5 days |
- 687 |
- 58 |
Likely to sell faster than
Zillow last checked:
Listing updated:
Listed by:
Jeremy J Luther Cell:260-580-7824,
RE/MAX Results
Source: IRMLS,MLS#: 202630547
Facts & features
Interior
Bedrooms & bathrooms
- Bedrooms: 3
- Bathrooms: 2
- Full bathrooms: 2
Bedroom 1
- Level: Upper
Bedroom 2
- Level: Upper
Family room
- Level: Lower
- Area: 228
- Dimensions: 19 x 12
Kitchen
- Level: Main
- Area: 209
- Dimensions: 19 x 11
Living room
- Level: Main
- Area: 180
- Dimensions: 15 x 12
Office
- Level: Lower
- Area: 110
- Dimensions: 11 x 10
Heating
- Natural Gas, Forced Air
Cooling
- Central Air
Appliances
- Included: Dishwasher, Microwave, Refrigerator, Washer, Dryer-Electric, Electric Oven, Electric Range, Gas Water Heater
Features
- Basement: None
- Has fireplace: No
Interior area
- Total structure area: 1,609
- Total interior livable area: 1,609 sqft
- Finished area above ground: 1,609
- Finished area below ground: 0
Video & virtual tour
Property
Parking
- Total spaces: 2
- Parking features: Attached
- Attached garage spaces: 2
Features
- Levels: Tri-Level
Lot
- Size: 10,454 Square Feet
- Dimensions: 80X130
- Features: Level
Details
- Additional structures: Shed
- Parcel number: 020828251003.000072
Construction
Type & style
- Home type: SingleFamily
- Property subtype: Single Family Residence
Materials
- Aluminum Siding, Brick
Condition
- New construction: No
- Year built: 1968
Utilities & green energy
- Sewer: City
- Water: City
Community & HOA
Community
- Subdivision: Oakhurst Park
Location
- Region: Fort Wayne
Financial & listing details
- Tax assessed value: $207,400
- Annual tax amount: $2,126
- Date on market: 7/29/2026
- Listing terms: Cash,Conventional,FHA,VA Loan
Estimated market value
$233,000
$221,000 - $245,000
$1,727/mo
Price history
| Date | Event | Price |
|---|---|---|
| 8/2/2026 | Pending sale | $234,900 |
Source:  IRMLS #202630547 Report a problem IRMLS #202630547 Report a problem | ||
| 7/31/2026 | Listed for sale | $234,900 |
Source: IRMLS #202630547 Report a problem | ||
Public tax history
| Year | Property taxes | Tax assessment |
|---|---|---|
| 2025 | $2,128 +4.1% | $207,400 +10% |
| 2024 | $2,044 +6.5% | $188,500 +0.3% |
| 2023 | $1,920 +24.3% | $187,900 +9.5% |
| 2022 | $1,545 +5% | $171,600 +22.8% |
| 2021 | $1,471 +7.9% | $139,700 +2.7% |
| 2020 | $1,364 +10.5% | $136,000 +7.2% |
| 2019 | $1,234 +9.3% | $126,900 +11.6% |
| 2018 | $1,129 +16.2% | $113,700 +9.1% |
| 2017 | $971 +17.1% | $104,200 +11% |
| 2016 | $830 -3.8% | $93,900 |
| 2014 | $862 -3.8% | $93,900 -2.6% |
| 2013 | $896 +19.8% | $96,400 +6.2% |
| 2011 | $748 | $90,800 -10.2% |
| 2010 | -- | $101,100 -3.1% |
| 2007 | -- | $104,300 +24.2% |
| 2005 | -- | $84,000 |
| 2004 | -- | $84,000 +67% |
| 2001 | -- | $50,300 +199.9% |
| 1999 | -- | $16,770 |
Find assessor info on the county website
Monthly payment
Est. payment
Payment breakdown
Explore the cost of this home by adjusting the details. Changes won't be saved.Climate risks
Neighborhood: Oakhurst
Nearby schools
GreatSchools rating
- 4/10Glenwood Park Elementary SchoolGrades: K-5Distance: 1.1 mi
- 6/10Blackhawk Middle SchoolGrades: 6-8Distance: 1.3 mi
- 7/10R Nelson Snider High SchoolGrades: 9-12Distance: 0.9 mi
Schools provided by the listing agent
- Elementary: Glenwood Park
- Middle: Blackhawk
- High: Snider
- District: Fort Wayne Community
Source: IRMLS. This data may not be complete. We recommend contacting the local school district to confirm school assignments for this home.
- $228,7004 bd2 ba1.8k sqft5702 Montavilla Dr, Fort Wayne, IN 46815Off Market
- $243,7003 bd2 ba1.8k sqft5726 Montavilla Dr, Fort Wayne, IN 46815Off Market
- $230,5003 bd2 ba1.5k sqft4116 Darby Dr, Fort Wayne, IN 46815Off Market
- $243,6004 bd2 ba1.8k sqft5738 Montavilla Dr, Fort Wayne, IN 46815Off Market
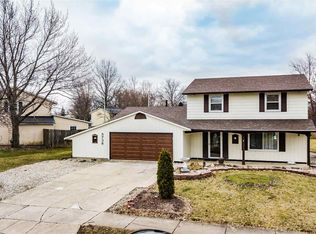
- $235,0003 bd2 ba1.4k sqft4101 Darby Dr, Fort Wayne, IN 46815Sold
- $218,1003 bd1 ba1.5k sqft5723 Montavilla Dr, Fort Wayne, IN 46815Off Market
- $189,9003 bd2 ba1.2k sqft4013 Oakhurst Dr, Fort Wayne, IN 46815Sold
- $256,2004 bd2 ba1.8k sqft4011 Oakhurst Dr, Fort Wayne, IN 46815Off Market
A local agent can set up tours, give advice and negotiate with sellers.
Similar homes
- $239,9004 bd2 ba2.1k sqft4661 Trier Rd, Fort Wayne, IN 46815For Sale
 MLS ID #202630934, Bradley Stinson, North Eastern Group Realty. IRMLS
 - $250,0003 bd2 ba1.4k sqft3824 Finchley Ct, Fort Wayne, IN 46815For Sale
 MLS ID #202626540, Allison Washington, North Eastern Group Realty. IRMLS
 - $249,0004 bd2 ba1.9k sqft5316 Stellhorn Rd, Fort Wayne, IN 46815For Sale
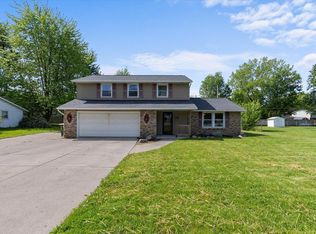 MLS ID #202618004, Douglas Thomas, Keller Williams Realty Group. IRMLS
 - $219,9003 bd2 ba1.6k sqft5001 Ione Dr, Fort Wayne, IN 46835For Sale
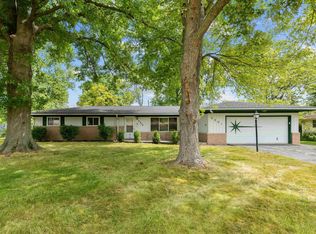 MLS ID #202631155, Michelle Snyder, North Eastern Group Realty. IRMLS
 - $255,0003 bd2 ba1.4k sqft9023 Trier Rd, Fort Wayne, IN 46815For SaleMLS ID #202629001, Cindy Bluhm, Mike Thomas Assoc., Inc. IRMLS
- $229,9003 bd2 ba2k sqft2514 Poinsette Dr, Fort Wayne, IN 46808For SaleMLS ID #202631014, Kevin Ruiz, Uptown Realty Group. IRMLS
- $249,9004 bd2 ba1.9k sqft1534 Glenwood Ave, Fort Wayne, IN 46805For SaleMLS ID #202630919, Zackary Peterson, CENTURY 21 Bradley Realty, Inc. IRMLS
- $235,0003 bd2 ba1.1k sqft7225 Lismore Ln, Fort Wayne, IN 46835For SaleMLS ID #202630987, Elleanor McClain, Anthony REALTORS. IRMLS
- $260,0005 bd2 ba2.2k sqft4852 Evard Rd, Fort Wayne, IN 46835For SaleMLS ID #202630194, Jacob Hege, Uptown Realty Group. IRMLS
- $274,9004 bd3 ba2.1k sqft2002 Dominion Dr, Fort Wayne, IN 46815For SaleMLS ID #202628170, Jamie Rencher, Allure Realty LLC. IRMLS
- $204,9995 bd2 ba2k sqft2906 Hobson Rd, Fort Wayne, IN 46805For SaleMLS ID #202630768, Alyssa Schendel, North Eastern Group Realty. IRMLS
- $199,9003 bd2 ba1.3k sqft6929 Plumtree Ct, Fort Wayne, IN 46825For SaleMLS ID #202631470, Edmond Jemison, CENTURY 21 Bradley Realty, Inc. IRMLS
- $205,0003 bd1 ba1.3k sqft2702 Florida Dr, Fort Wayne, IN 46805For SaleMLS ID #202630732, Nathan M Smith, Uptown Realty Group. IRMLS
- $250,0004 bd2 ba1.7k sqft7020 Peartree Ln, Fort Wayne, IN 46825For SaleMLS ID #202630343, Son Huynh, CENTURY 21 Bradley Realty, Inc. IRMLS
- $252,8004 bd2 ba1.5k sqft1128 Somerset Ln, Fort Wayne, IN 46805For SaleMLS ID #202627841, Alyssa Rosales, Coldwell Banker Real Estate Gr. IRMLS
- $234,9003 bd2 ba1.5k sqft1802 Gillmore Dr, Fort Wayne, IN 46818For SaleMLS ID #202626499, Sedina Bear, Mike Thomas Assoc., Inc. IRMLS
- $215,0003 bd1 ba1.2k sqft7549 Brookward Pass, Fort Wayne, IN 46835For SaleMLS ID #202627496, Gemma McClendon, CENTURY 21 Bradley Realty, Inc. IRMLS
- $174,9004 bd2 ba1.9k sqft3311 Dodge Ave, Fort Wayne, IN 46805For SaleMLS ID #202630604, Jared Kent, Anthony REALTORS. IRMLS
- $224,9002 bd2 ba1.5k sqft4515 Brookshire Cir, Fort Wayne, IN 46835For SaleMLS ID #202630668, Valarie Bartrom, Mike Thomas Assoc., Inc. IRMLS
- $246,0003 bd2 ba1.5k sqft6011 Oregon Dr, Fort Wayne, IN 46825For SaleMLS ID #202623936, Edie A Bloom, Mike Thomas Assoc., Inc. IRMLS
