Timeless character meets modern updates at 1534 Glenwood Ave. Designer colors, spacious rooms, and updated flooring (2022) create a warm, move-in-ready home. The kitchen features an induction cooktop and Samsung Bespoke appliances. New roofs on the home and garage were installed in 2021. Enjoy a large backyard in a prime location right around the corner from the East State Village and North Anthony Corridor, with shopping, restaurants, Northside Park, Ivy Tech, and Purdue Fort Wayne all nearby.
Active
$249,900
1534 Glenwood Ave, Fort Wayne, IN 46805
4beds
1,972sqft
:
Get pre-qualified$1,608/mo
Single Family Residence
Built in 1963
7,906 Square Feet Lot
$245,300 Zestimate®
$--/sqft
$-- HOA
What's special
Modern updatesTimeless characterDesigner colorsLarge backyardSamsung bespoke appliancesSpacious rooms
- 11 days |
- 1,436 |
- 126 |
Likely to sell faster than
Zillow last checked:
Listing updated:
Listed by:
Zackary Peterson Cell:260-918-6653,
CENTURY 21 Bradley Realty, Inc
Source: IRMLS,MLS#: 202630919
Facts & features
Interior
Bedrooms & bathrooms
- Bedrooms: 4
- Bathrooms: 2
- Full bathrooms: 1
- 1/2 bathrooms: 1
- Main level bedrooms: 1
Bedroom 1
- Level: Main
Bedroom 2
- Level: Upper
Dining room
- Level: Main
- Area: 130
- Dimensions: 13 x 10
Kitchen
- Level: Main
- Area: 140
- Dimensions: 14 x 10
Living room
- Level: Main
- Area: 270
- Dimensions: 18 x 15
Heating
- Electric, Baseboard
Cooling
- Window Unit(s), Ceiling Fan(s)
Appliances
- Included: Disposal, Range/Oven Hook Up Elec, Dishwasher, Refrigerator, Washer, Electric Cooktop, Dryer-Electric, Exhaust Fan, Electric Water Heater
- Laundry: Electric Dryer Hookup, Main Level, Washer Hookup
Features
- Ceiling Fan(s), Laminate Counters, Stone Counters, Open Floorplan, Main Level Bedroom Suite
- Flooring: Carpet, Laminate, Tile
- Has basement: No
- Has fireplace: No
Interior area
- Total structure area: 1,972
- Total interior livable area: 1,972 sqft
- Finished area above ground: 1,972
- Finished area below ground: 0
Video & virtual tour
Property
Parking
- Total spaces: 2
- Parking features: Detached, Garage Door Opener, Concrete
- Garage spaces: 2
- Has uncovered spaces: Yes
Features
- Levels: Two
- Stories: 2
- Patio & porch: Patio
Lot
- Size: 7,906 Square Feet
- Features: Level, City/Town/Suburb, Near College Campus, Near Walking Trail
Details
- Parcel number: 020736227007.000074
Construction
Type & style
- Home type: SingleFamily
- Property subtype: Single Family Residence
Materials
- Aluminum Siding, Brick
- Foundation: Slab
- Roof: Shingle
Condition
- New construction: No
- Year built: 1963
Utilities & green energy
- Electric: Indiana Michigan Power
- Gas: None
- Sewer: City
- Water: City, Fort Wayne City Utilities
- Utilities for property: Cable Available
Green energy
- Energy efficient items: Appliances
Community & HOA
Community
- Security: Security System, Closed Circuit Camera(s)
- Subdivision: None
Location
- Region: Fort Wayne
Financial & listing details
- Tax assessed value: $176,300
- Annual tax amount: $2,956
- Date on market: 7/31/2026
- Listing terms: Cash,Conventional,FHA,VA Loan
- Road surface type: Asphalt
Estimated market value
$245,300
$233,000 - $258,000
$2,239/mo
Price history
| Date | Event | Price |
|---|---|---|
| 7/31/2026 | Listed for sale | $249,900+292% |
Source:  IRMLS #202630919 Report a problem IRMLS #202630919 Report a problem | ||
| 4/22/2008 | Sold | $63,750-4.6%$32/sqft |
Source: Public Record Report a problem | ||
| 3/1/2005 | Sold | $66,799$34/sqft |
Source: Public Record Report a problem | ||
Public tax history
| Year | Property taxes | Tax assessment |
|---|---|---|
| 2025 | $2,119 +37.4% | $176,300 -5.7% |
| 2024 | $1,542 -1.7% | $187,000 +23.5% |
| 2023 | $1,569 +37.3% | $151,400 +7.1% |
| 2022 | $1,143 +10.5% | $141,400 +30.7% |
| 2021 | $1,035 -3.6% | $108,200 +7.2% |
| 2020 | $1,074 +51.4% | $100,900 |
| 2019 | $709 +20.6% | $100,900 +24.3% |
| 2018 | $588 -16.9% | $81,200 +12.3% |
| 2017 | $708 +20.2% | $72,300 -9.2% |
| 2016 | $589 -6.4% | $79,600 +4.5% |
| 2014 | $629 +132.8% | $76,200 -7.6% |
| 2013 | $270 -30.3% | $82,500 -8.4% |
| 2011 | $388 | $90,100 +0.8% |
| 2010 | -- | $89,400 -5.1% |
| 2007 | -- | $94,200 +21.2% |
| 2005 | -- | $77,700 |
| 2004 | -- | $77,700 +120.7% |
| 2001 | -- | $35,200 +199.8% |
| 1999 | -- | $11,740 |
Find assessor info on the county website
Monthly payment
Est. payment
Payment breakdown
Explore the cost of this home by adjusting the details. Changes won't be saved.Climate risks
Neighborhood: Northside
Nearby schools
GreatSchools rating
- 4/10Forest Park Elementary SchoolGrades: PK-5Distance: 0.6 mi
- 5/10Lakeside Middle SchoolGrades: 6-8Distance: 1 mi
- 2/10North Side High SchoolGrades: 9-12Distance: 0.9 mi
Schools provided by the listing agent
- Elementary: Forest Park
- Middle: Lakeside
- High: North Side
- District: Fort Wayne Community
Source: IRMLS. This data may not be complete. We recommend contacting the local school district to confirm school assignments for this home.
- $198,4003 bd2 ba1.2k sqft1526 Glenwood Ave, Fort Wayne, IN 46805Off Market
- $154,6003 bd1 ba1.1k sqft1518 Glenwood Ave, Fort Wayne, IN 46805Off Market
- $201,9002 bd2 ba1.5k sqft2919 Crescent Ave, Fort Wayne, IN 46805Off Market
- $206,6003 bd1 ba1.3k sqft2925 Crescent Ave, Fort Wayne, IN 46805Off Market
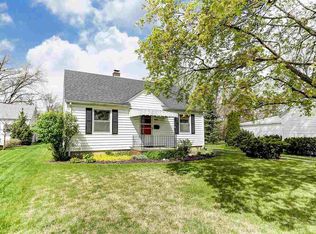
- $214,2002 bd2 ba1.7k sqft2907 Crescent Ave, Fort Wayne, IN 46805Off Market
- $215,0004 bd2 ba1.6k sqft1527 Glenwood Ave, Fort Wayne, IN 46805Sold
- $208,1003 bd2 ba1.7k sqft1515 Kenwood Ave, Fort Wayne, IN 46805Off Market
- $265,2003 bd2 ba1.6k sqft1535 Glenwood Ave, Fort Wayne, IN 46805Off Market
A local agent can set up tours, give advice and negotiate with sellers.
Similar homes
- $239,9003 bd2 ba1.6k sqft1709 Curdes Ave, Fort Wayne, IN 46805Pending
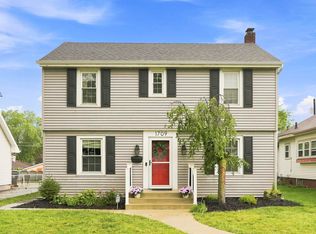 MLS ID #202629382, Tony Didier, Coldwell Banker Real Estate Gr. IRMLS
 - $274,9003 bd3 ba1.8k sqft2721 West Dr, Fort Wayne, IN 46805For Sale
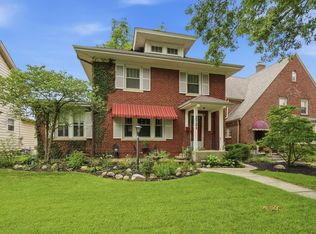 MLS ID #202626861, John Fitzgerald, eXp Realty, LLC. IRMLS
 - $235,4003 bd2 ba1.6k sqft2315 Kenwood Ave, Fort Wayne, IN 46805For Sale
 MLS ID #202626970, Bryce Aguirre, Headwaters Realty Advisors LLC. IRMLS
 - $234,9003 bd2 ba1.5k sqft1908 Kenwood Ave, Fort Wayne, IN 46805For Sale
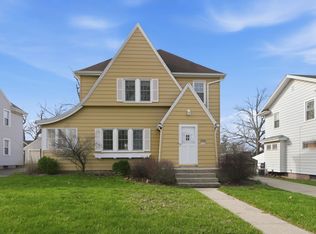 MLS ID #202625923, Jody Hurley, Coldwell Banker Real Estate Gr. IRMLS
 - $244,9002 bd1 ba1.1k sqft814 Forest Ave, Fort Wayne, IN 46805For SaleMLS ID #202631694, David Adelsperger, CENTURY 21 Bradley Realty, Inc. IRMLS
- $229,9004 bd2 ba2.1k sqft4661 Trier Rd, Fort Wayne, IN 46815For SaleMLS ID #202630934, Bradley Stinson, North Eastern Group Realty. IRMLS
- $264,9003 bd2 ba1.7k sqft4917 Reed Rd, Fort Wayne, IN 46835For SaleMLS ID #202632298, Brandon C Stone, CENTURY 21 Bradley Realty, Inc. IRMLS
- $200,0003 bd1 ba1.3k sqft2701 Woodward Ave, Fort Wayne, IN 46805For SaleMLS ID #202632113, Jacob Hege, Uptown Realty Group. IRMLS
- $274,9004 bd3 ba1.9k sqft6334 Kiwanis Dr, Fort Wayne, IN 46835For SaleMLS ID #202632293, Matthew Donahue, CENTURY 21 Bradley Realty, Inc. IRMLS
- $264,9004 bd3 ba2k sqft1040 Delaware Ave, Fort Wayne, IN 46805For SaleMLS ID #202612905, Patrick Scully, CENTURY 21 Bradley Realty, Inc. IRMLS
- $249,0003 bd2 ba1.5k sqft5857 Stellhorn Rd, Fort Wayne, IN 46815For SaleMLS ID #202630769, Adam Gerig, AG Rentals & Management LLC. IRMLS
- $264,9003 bd2 ba2k sqft1204 Delta Blvd, Fort Wayne, IN 46805For SaleMLS ID #202622096, Ben Ruhl, Coldwell Banker Real Estate Gr. IRMLS
- $260,0004 bd2 ba2.5k sqft4311 Austin Dr, Fort Wayne, IN 46806For SaleMLS ID #202631602, Khin Kyaw, Uptown Realty Group. IRMLS
- $249,0004 bd2 ba1.9k sqft5316 Stellhorn Rd, Fort Wayne, IN 46815For SaleMLS ID #202618004, Douglas Thomas, Keller Williams Realty Group. IRMLS
- $249,0004 bd2 ba1.6k sqft6926 Embers Ct, Fort Wayne, IN 46815PendingMLS ID #202617031, Rachel Freeman, Keller Williams Realty Group. IRMLS
- $299,9003 bd2 ba1.7k sqft807 Ludwig Park Dr, Fort Wayne, IN 46825For SaleMLS ID #202631971, Emrah Omeragic, CENTURY 21 Bradley Realty, Inc. IRMLS
- $250,0004 bd2 ba1.7k sqft3011 Getz Rd, Fort Wayne, IN 46804For SaleMLS ID #202630114, Nick Krieg, Empire Real Estate LLC. IRMLS
- $225,0003 bd2 ba1.3k sqft7606 Eagle Trace Cv, Fort Wayne, IN 46825For SaleMLS ID #202631864, Nathan M Smith, Uptown Realty Group. IRMLS
- $274,9004 bd3 ba2.1k sqft2002 Dominion Dr, Fort Wayne, IN 46815For SaleMLS ID #202628170, Jamie Rencher, Allure Realty LLC. IRMLS
- $279,9003 bd2 ba2.1k sqft2525 Weststate Ct, Fort Wayne, IN 46808For SaleMLS ID #202629869, Mary B Mauger, CENTURY 21 Bradley Realty, Inc. IRMLS
