Welcome to 2701 Woodward Avenue, a charming 1935 two-story home offering 3 bedrooms, 1 full bath, 1,312 finished square feet, a full basement, and a detached garage. Walking distance to trails, parks, coffee shops, restaurants, shopping, and more! Thoughtful improvements complement the home’s original character, including a full kitchen remodel, bathroom remodel, newer flooring, fresh paint, newer HVAC, newer water heater, and a newer roof. The updated kitchen features light blue cabinetry, gold-tone hardware, patterned backsplash, light countertops, and abundant natural light, while the adjoining living and dining spaces are highlighted by warm wood trim, French doors, and classic architectural details. A main-level den adds valuable additional living space, while all three bedrooms are located upstairs. The rear of the home opens to a deck overlooking the fenced backyard with mature trees, and the private driveway leads to the detached 1.5-car garage. Out front, the newer stamped-concrete covered porch creates an inviting place to relax and adds to the home’s curb appeal. With a comfortable layout, preserved character, and a long list of updates, this home offers an appealing blend of charm and functionality in the Forest Hill neighborhood.
Active under contract
$200,000
2701 Woodward Ave, Fort Wayne, IN 46805
3beds
1,312sqft
Single Family Residence
Built in 1935
6,534 Square Feet Lot
$196,000 Zestimate®
$--/sqft
$-- HOA
What's special
Preserved characterDetached garagePrivate drivewayInviting place to relaxWarm wood trimFrench doorsMain-level den
- 32 days
- 898
- 93
Likely to sell faster than
Zillow last checked:
Listing updated:
Listed by:
Jacob Hege Cell:260-431-4974,
Uptown Realty Group,
Joseph Hege,
Uptown Realty Group
Source: IRMLS,MLS#: 202632113
Facts & features
Interior
Bedrooms & bathrooms
- Bedrooms: 3
- Bathrooms: 1
- Full bathrooms: 1
Bedroom 1
- Level: Upper
Bedroom 2
- Level: Upper
Dining room
- Level: Main
- Area: 144
- Dimensions: 12 x 12
Kitchen
- Level: Main
- Area: 72
- Dimensions: 9 x 8
Living room
- Level: Main
- Area: 198
- Dimensions: 18 x 11
Office
- Level: Main
- Area: 108
- Dimensions: 9 x 12
Heating
- Forced Air
Cooling
- Central Air
Appliances
- Included: Dishwasher, Microwave, Refrigerator, Electric Range
Features
- Windows: Blinds
- Basement: Full
- Has fireplace: No
Interior area
- Total structure area: 1,840
- Total interior livable area: 1,312 sqft
- Finished area above ground: 1,312
- Finished area below ground: 0
Video & virtual tour
Property
Parking
- Total spaces: 1.5
- Parking features: Detached
- Garage spaces: 1.5
Features
- Levels: Two
- Stories: 2
Lot
- Size: 6,534 Square Feet
- Dimensions: 50X127
- Features: Level
Details
- Parcel number: 020831134016.000074
Construction
Type & style
- Home type: SingleFamily
- Property subtype: Single Family Residence
Materials
- Aluminum Siding
Condition
- New construction: No
- Year built: 1935
Utilities & green energy
- Sewer: City
- Water: City
Community & HOA
Community
- Subdivision: Forest Hill(s)
Location
- Region: Fort Wayne
Financial & listing details
- Tax assessed value: $180,200
- Annual tax amount: $1,833
- Date on market: 8/7/2026
- Listing terms: Cash,Conventional,FHA,VA Loan
Estimated market value
$196,000
$186,000 - $206,000
$1,583/mo
Price history
| Date | Event | Price |
|---|---|---|
| 8/7/2026 | Price change | $200,000+90.5% |
Source:  IRMLS #202632113 Report a problem IRMLS #202632113 Report a problem | ||
| 5/10/2021 | Pending sale | $105,000 |
Source: IRMLS #202116501 Report a problem | ||
| 5/10/2021 | Listed for sale | $105,000 |
Source: IRMLS #202116501 Report a problem | ||
Public tax history
| Year | Property taxes | Tax assessment |
|---|---|---|
| 2025 | $2,020 +25.8% | $180,200 +0.8% |
| 2024 | $1,606 +11.3% | $178,800 +14.8% |
| 2023 | $1,443 +15.6% | $155,700 +19.3% |
| 2022 | $1,248 +8.8% | $130,500 +14.5% |
| 2021 | $1,147 +24.4% | $114,000 +6.4% |
| 2020 | $922 -29.9% | $107,100 +9.8% |
| 2019 | $1,315 +73% | $97,500 +2.2% |
| 2018 | $760 -1.4% | $95,400 +9.7% |
| 2017 | $771 +8.3% | $87,000 -0.3% |
| 2016 | $712 +15% | $87,300 +8.7% |
| 2014 | $619 +17.9% | $80,300 +5.4% |
| 2013 | $525 -6.1% | $76,200 -3.9% |
| 2011 | $559 | $79,300 -8.6% |
| 2010 | -- | $86,800 +18.3% |
| 2007 | -- | $73,400 +7% |
| 2005 | -- | $68,600 |
| 2004 | -- | $68,600 +111.7% |
| 2001 | -- | $32,400 +200% |
| 1999 | -- | $10,800 |
Find assessor info on the county website
Monthly payment
Est. payment
Payment breakdown
Explore the cost of this home by adjusting the details. Changes won't be saved.Climate risks
Neighborhood: Frances Slocum
Nearby schools
Schools provided by the listing agent
- Elementary: Forest Park
- Middle: Lakeside
- High: North Side
- District: Fort Wayne Community
Source: IRMLS. This data may not be complete. We recommend contacting the local school district to confirm school assignments for this home.

Similar homes
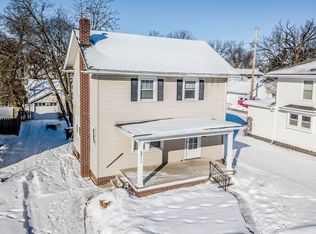
- $189,9003 bd2 ba1.3k sqft1609 Columbia Ave, Fort Wayne, IN 46805For Sale
 MLS ID #202633494, Nathan M Smith, Uptown Realty Group. IRMLS
 - $199,5003 bd2 ba1.6k sqft2707 N Clinton St, Fort Wayne, IN 46805For Sale
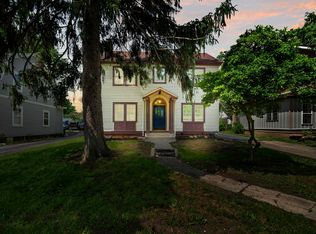 MLS ID #202611120, Vince Brown, Select Realty, LLC. IRMLS
 - $219,9003 bd1 ba1.1k sqft3330 Hobson Rd, Fort Wayne, IN 46805For Sale
 MLS ID #202635281, Andrea Zehr, RE/MAX Results. IRMLS
 - $190,0004 bd2 ba1.5k sqft1128 Somerset Ln, Fort Wayne, IN 46805For Sale
 MLS ID #202627841, Alyssa Rosales, Coldwell Banker Real Estate Gr. IRMLS
