Welcome to a home full of potential and ready for its next chapter! Several important updates have already been made, including newer windows and an updated HVAC system, providing added comfort and peace of mind. Inside, the kitchen features a new microwave, and all kitchen appliances remain with the home. The dry basement provides additional living space, offering flexibility for a family room, recreation area, home office, or additional storage. Conveniently located near downtown with easy access to shopping, dining, entertainment, and local amenities. Whether you're looking for a place to call home or an investment with potential, this property offers plenty of opportunity to make it your own. Priced to sell and ready for its next owner. Come see the possibilities!
Pending
Price cut: $2K (8/28)
$169,995
2409 Terrace Rd, Fort Wayne, IN 46805
2beds
1,559sqft
Single Family Residence
Built in 1930
4,360 Square Feet Lot
$168,000 Zestimate®
$--/sqft
$-- HOA
What's special
Newer windowsUpdated hvac system
- 53 days
- 516
- 71
Zillow last checked:
Listing updated:
Listed by:
Lawrence F Anderson Cell:260-579-1904,
CENTURY 21 Bradley Realty, Inc
Source: IRMLS,MLS#: 202633105
Facts & features
Interior
Bedrooms & bathrooms
- Bedrooms: 2
- Bathrooms: 2
- Full bathrooms: 2
Bedroom 1
- Level: Upper
Bedroom 2
- Level: Upper
Dining room
- Level: Main
- Area: 168
- Dimensions: 14 x 12
Family room
- Area: 0
- Dimensions: 0 x 0
Kitchen
- Level: Main
- Area: 132
- Dimensions: 12 x 11
Living room
- Level: Main
- Area: 252
- Dimensions: 21 x 12
Office
- Area: 0
- Dimensions: 0 x 0
Heating
- Natural Gas, Forced Air
Cooling
- Central Air
Appliances
- Included: Dishwasher, Microwave, Refrigerator, Gas Range
Features
- Basement: Partially Finished
- Number of fireplaces: 1
- Fireplace features: Living Room
Interior area
- Total structure area: 1,944
- Total interior livable area: 1,559 sqft
- Finished area above ground: 1,320
- Finished area below ground: 239
Video & virtual tour
Property
Parking
- Total spaces: 2
- Parking features: Detached
- Garage spaces: 2
Features
- Levels: Two
- Stories: 2
Lot
- Size: 4,360 Square Feet
- Dimensions: 40x109
- Features: Level
Details
- Parcel number: 020735256027.000074
Construction
Type & style
- Home type: SingleFamily
- Property subtype: Single Family Residence
Materials
- Aluminum Siding
Condition
- New construction: No
- Year built: 1930
Utilities & green energy
- Sewer: City
- Water: City
Community & HOA
Community
- Subdivision: Brook View / Brookview
Location
- Region: Fort Wayne
Financial & listing details
- Tax assessed value: $182,100
- Annual tax amount: $2,111
- Date on market: 8/14/2026
Estimated market value
$168,000
$160,000 - $176,000
$1,650/mo
Price history
| Date | Event | Price |
|---|---|---|
| 9/21/2026 | Pending sale | $169,995 |
Source:  IRMLS #202633105 Report a problem IRMLS #202633105 Report a problem | ||
| 8/28/2026 | Price change | $169,995-1.2% |
Source: IRMLS #202633105 Report a problem | ||
| 8/14/2026 | Price change | $172,000+22.9% |
Source: IRMLS #202633105 Report a problem | ||
| 1/17/2022 | Pending sale | $139,900 |
Source: IRMLS #202148573 Report a problem | ||
| 12/22/2021 | Listed for sale | $139,900 |
Source: IRMLS #202148573 Report a problem | ||
| 11/29/2021 | Pending sale | $139,900 |
Source: IRMLS #202148573 Report a problem | ||
| 11/19/2021 | Listed for sale | $139,900+21.7% |
Source: IRMLS #202148573 Report a problem | ||
| 11/16/2020 | Sold | $115,000+1%$74/sqft |
Source: Agent Provided Report a problem | ||
| 10/12/2020 | Price change | $113,900-3.5%$73/sqft |
Source: JM Realty Associates, Inc. #202041085 Report a problem | ||
| 10/9/2020 | Listed for sale | $118,000+119.4%$76/sqft |
Source: JM Realty Associates, Inc. #202041085 Report a problem | ||
| 10/30/2014 | Sold | $53,789+106.4%$35/sqft |
Source: Agent Provided Report a problem | ||
| 8/6/2013 | Sold | $26,056$17/sqft |
Source: Public Record Report a problem | ||
Public tax history
| Year | Property taxes | Tax assessment |
|---|---|---|
| 2025 | $2,122 -2.2% | $206,500 +10.3% |
| 2024 | $2,169 +1336.3% | $187,300 -3.2% |
| 2023 | $151 -87.3% | $193,500 +472.5% |
| 2022 | $1,188 +86.1% | $33,800 -70.7% |
| 2021 | $638 +32.3% | $115,300 +37.1% |
| 2020 | $482 -1.7% | $84,100 +13.3% |
| 2019 | $491 -2% | $74,200 |
| 2018 | $501 -5.8% | $74,200 +1.5% |
| 2017 | $532 +12.7% | $73,100 -3.3% |
| 2016 | $472 -68.5% | $75,600 +4.7% |
| 2014 | $1,498 +72.3% | $72,200 +71.9% |
| 2013 | $870 +135% | $42,000 +127% |
| 2011 | $370 | $18,500 -52.7% |
| 2010 | -- | $39,100 +45.4% |
| 2007 | -- | $26,900 -55.2% |
| 2005 | -- | $60,000 |
| 2004 | -- | $60,000 +145.9% |
| 2001 | -- | $24,400 +200.1% |
| 1999 | -- | $8,130 |
Find assessor info on the county website
Monthly payment
Est. payment
Payment breakdown
Explore the cost of this home by adjusting the details. Changes won't be saved.Climate risks
Neighborhood: Brookview
Nearby schools
Schools provided by the listing agent
- Elementary: Franke Park
- Middle: Lakeside
- High: North Side
- District: Fort Wayne Community
Source: IRMLS. This data may not be complete. We recommend contacting the local school district to confirm school assignments for this home.
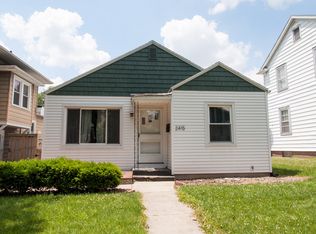
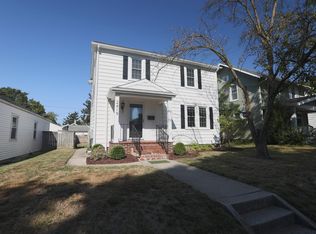
Similar homes
- $150,0003 bd1 ba1.1k sqft2189 Westbrook Dr, Fort Wayne, IN 46805For Sale
 MLS ID #202637944, Andy Miller, RE/MAX Results. IRMLS
 - $169,9952 bd2 ba1.5k sqft2015 Crescent Ave, Fort Wayne, IN 46805For Sale
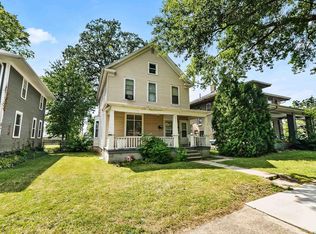 MLS ID #202631914, Neftali Guevara, AG Rentals & Management LLC. IRMLS
 - $188,5124 bd2 ba1.8k sqft625 Riverside Ave, Fort Wayne, IN 46805For Sale
 MLS ID #202635938, Jackie Clark, Coldwell Banker Real Estate Gr. IRMLS
 - $185,7003 bd2 ba1.4k sqft902 Lake Ave, Fort Wayne, IN 46805For Sale
 MLS ID #202619649, Vince Brown, Select Realty, LLC. IRMLS
