Welcome to 1609 Columbia Avenue, a charming two story home offering 3 bedrooms, 1.5 baths, and 1,340 square feet of finished living space. A spacious covered front porch creates an inviting entrance and sets the tone for the character found throughout the home. Inside, the main level features a comfortable living area with abundant natural light, built in shelving, and an adjoining dining space that provides plenty of room for everyday meals or entertaining. The kitchen offers white cabinetry, generous counter space, a tiled backsplash, and a large window above the sink. Upstairs, the bedrooms provide comfortable living space, with hardwood flooring visible in one of the bedrooms. Outside, the backyard offers plenty of room to enjoy the outdoors along with a large brick patio that extends the living space beyond the home. Mature trees add to the outdoor setting, while the combination of classic architectural details, functional living spaces, and generous outdoor areas gives this 1925 home plenty of character.
Pending
$189,900
1609 Columbia Ave, Fort Wayne, IN 46805
3beds
1,340sqft
Single Family Residence
Built in 1925
6,969 Square Feet Lot
$186,400 Zestimate®
$--/sqft
$-- HOA
What's special
Spacious covered front porchBuilt in shelvingGenerous counter spaceGenerous outdoor areasTiled backsplash
- 55 days
- 540
- 52
Likely to sell faster than
Zillow last checked:
Listing updated:
Listed by:
Nathan M Smith Cell:260-585-5404,
Uptown Realty Group
Source: IRMLS,MLS#: 202633494
Facts & features
Interior
Bedrooms & bathrooms
- Bedrooms: 3
- Bathrooms: 2
- Full bathrooms: 1
- 1/2 bathrooms: 1
Bedroom 1
- Level: Upper
Bedroom 2
- Level: Upper
Dining room
- Level: Main
- Area: 143
- Dimensions: 13 x 11
Kitchen
- Level: Main
- Area: 135
- Dimensions: 15 x 9
Living room
- Level: Main
- Area: 276
- Dimensions: 12 x 23
Heating
- Natural Gas, Forced Air
Cooling
- Central Air
Appliances
- Included: Dishwasher, Microwave, Refrigerator, Washer, Dryer-Electric, Gas Range
Features
- Basement: Unfinished
- Has fireplace: No
Interior area
- Total structure area: 1,990
- Total interior livable area: 1,340 sqft
- Finished area above ground: 1,340
- Finished area below ground: 0
Video & virtual tour
Property
Parking
- Total spaces: 2
- Parking features: Detached
- Garage spaces: 2
Features
- Levels: Two
- Stories: 2
Lot
- Size: 6,969 Square Feet
- Dimensions: 45X150
- Features: Level
Details
- Parcel number: 021201230015.000074
Construction
Type & style
- Home type: SingleFamily
- Property subtype: Single Family Residence
Materials
- Aluminum Siding
Condition
- New construction: No
- Year built: 1925
Utilities & green energy
- Sewer: City
- Water: City
Community & HOA
Community
- Subdivision: Lakeside Park
Location
- Region: Fort Wayne
Financial & listing details
- Tax assessed value: $175,000
- Annual tax amount: $1,777
- Date on market: 8/17/2026
- Listing terms: Cash,Conventional
Estimated market value
$186,400
$177,000 - $196,000
$1,585/mo
Price history
| Date | Event | Price |
|---|---|---|
| 9/23/2026 | Pending sale | $189,900 |
Source:  IRMLS #202633494 Report a problem IRMLS #202633494 Report a problem | ||
| 8/17/2026 | Listed for sale | $189,900-26.9% |
Source: IRMLS #202633494 Report a problem | ||
| 1/1/2025 | Listing removed | $259,900 |
Source: IRMLS #202433479 Report a problem | ||
| 8/30/2024 | Listed for sale | $259,900+62.5% |
Source: IRMLS #202433479 Report a problem | ||
| 5/18/2023 | Sold | $159,900+0.6% |
Source: IRMLS #202310498 Report a problem | ||
| 4/10/2023 | Pending sale | $159,000 |
Source: IRMLS #202310498 Report a problem | ||
| 4/10/2023 | Listed for sale | $159,000+298.5% |
Source: IRMLS #202310498 Report a problem | ||
| 10/10/2008 | Sold | $39,900$30/sqft |
Source: Public Record Report a problem | ||
Public tax history
| Year | Property taxes | Tax assessment |
|---|---|---|
| 2025 | $1,765 +3.7% | $175,000 +7.8% |
| 2024 | $1,703 +71.6% | $162,300 +0.1% |
| 2023 | $992 -0.2% | $162,200 +50% |
| 2022 | $995 -1.9% | $108,100 +3.3% |
| 2021 | $1,014 +25.2% | $104,600 +0.2% |
| 2020 | $810 +6.3% | $104,400 +13.8% |
| 2019 | $762 +5.2% | $91,700 +3.6% |
| 2018 | $724 +37.7% | $88,500 +3.9% |
| 2017 | $525 +27.2% | $85,200 +13.1% |
| 2016 | $413 -13.2% | $75,300 +6.7% |
| 2014 | $476 +4% | $70,600 +1.6% |
| 2013 | $458 +5.4% | $69,500 +0.4% |
| 2011 | $434 | $69,200 -4.6% |
| 2010 | -- | $72,500 +5.7% |
| 2007 | -- | $68,600 +5.5% |
| 2005 | -- | $65,000 |
| 2004 | -- | $65,000 +130.5% |
| 2001 | -- | $28,200 +200% |
| 1999 | -- | $9,400 |
Find assessor info on the county website
Monthly payment
Est. payment
Payment breakdown
Explore the cost of this home by adjusting the details. Changes won't be saved.Climate risks
Neighborhood: North Anthony Area
Nearby schools
Schools provided by the listing agent
- Elementary: Forest Park
- Middle: Lakeside
- High: North Side
- District: Fort Wayne Community
Source: IRMLS. This data may not be complete. We recommend contacting the local school district to confirm school assignments for this home.

Similar homes
- $185,7003 bd2 ba1.4k sqft902 Lake Ave, Fort Wayne, IN 46805For Sale
 MLS ID #202619649, Vince Brown, Select Realty, LLC. IRMLS
 - $215,0003 bd2 ba1.3k sqft2811 Bosworth Dr, Fort Wayne, IN 46805For Sale
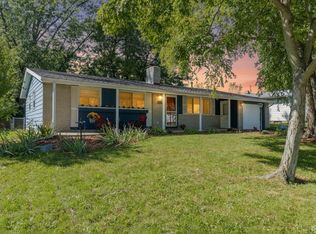 MLS ID #202640563, Candice Everage, Weichert Realtors - Hoosier Heartland. IRMLS
 - $164,9004 bd2 ba1.3k sqft1309 3rd St, Fort Wayne, IN 46808For Sale
 MLS ID #202642188, Adam Gerig, AG Rentals & Management LLC. IRMLS
 - $194,5003 bd2 ba1.8k sqft2022 Saint Marys Ave, Fort Wayne, IN 46808For Sale
 MLS ID #202631491, Rebecca Churchward, F.C. Tucker Fort Wayne. IRMLS
