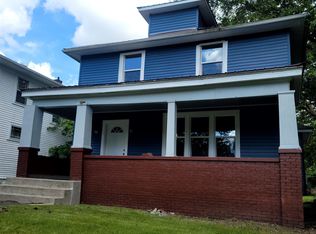
Welcome to 3201 S Anthony Boulevard, where the updates are already done and all that’s left is to make it home. Extensively remodeled throughout, this 3-bedroom home offers a fresh, move-in-ready interior along with many of the big-ticket improvements buyers hope to find. Enjoy a new roof, new central air, newer furnace and water heater, and brand-new appliances that stay with the home. With so much already taken care of, you can spend less time worrying about projects and more time enjoying your new home. Come take a look and see all that’s been done!
Pending
Price cut: $5K (9/9)
$179,900
3201 S Anthony Blvd, Fort Wayne, IN 46806
3beds
1,248sqft
Single Family Residence
Built in 1925
5,227 Square Feet Lot
$-- Zestimate®
$--/sqft
$-- HOA
What's special
Extensively remodeled throughoutNewer furnaceFresh move-in-ready interiorNew central airNew roof
- 59 days
- 67
- 3
Zillow last checked:
Listing updated:
Listed by:
Neftali Guevara 260-206-6948,
AG Rentals & Management LLC,
Sara Arevalo,
AG Rentals & Management LLC
Source: IRMLS,MLS#: 202633147
Facts & features
Interior
Bedrooms & bathrooms
- Bedrooms: 3
- Bathrooms: 1
- Full bathrooms: 1
Bedroom 1
- Level: Upper
Bedroom 2
- Level: Upper
Dining room
- Level: Main
- Area: 143
- Dimensions: 11 x 13
Kitchen
- Level: Main
- Area: 144
- Dimensions: 12 x 12
Living room
- Level: Main
- Area: 240
- Dimensions: 20 x 12
Heating
- Forced Air
Cooling
- Central Air
Appliances
- Included: Dishwasher, Microwave, Refrigerator, Gas Cooktop
Features
- Basement: Full
- Has fireplace: No
Interior area
- Total structure area: 1,872
- Total interior livable area: 1,248 sqft
- Finished area above ground: 1,248
- Finished area below ground: 0
Video & virtual tour
Property
Features
- Levels: Two
- Stories: 2
Lot
- Size: 5,227 Square Feet
- Dimensions: 40 x 131
- Features: Level
Details
- Parcel number: 021318153007.000074
Construction
Type & style
- Home type: SingleFamily
- Property subtype: Single Family Residence
Materials
- Aluminum Siding, Vinyl Siding
- Roof: Asphalt,Shingle
Condition
- New construction: No
- Year built: 1925
Utilities & green energy
- Sewer: Public Sewer
- Water: Public
Community & HOA
Community
- Subdivision: Pontiac Place
Location
- Region: Fort Wayne
Financial & listing details
- Tax assessed value: $58,000
- Annual tax amount: $1,370
- Date on market: 8/14/2026
- Listing terms: Cash,Conventional,USDA Loan
Estimated market value
Not available
Estimated sales range
Not available
Not available
Price history
| Date | Event | Price |
|---|---|---|
| 9/14/2026 | Pending sale | $179,900 |
Source:  IRMLS #202633147 Report a problem IRMLS #202633147 Report a problem | ||
| 9/9/2026 | Price change | $179,900-2.7% |
Source: IRMLS #202633147 Report a problem | ||
| 8/14/2026 | Listed for sale | $184,900+184.5% |
Source: IRMLS #202633147 Report a problem | ||
| 1/22/2026 | Sold | $65,000-13.3% |
Source: IRMLS #202546474 Report a problem | ||
| 1/13/2026 | Pending sale | $75,000 |
Source: IRMLS #202546474 Report a problem | ||
| 1/5/2026 | Price change | $75,000-3.8% |
Source: IRMLS #202546474 Report a problem | ||
| 12/16/2025 | Price change | $78,000-2.5% |
Source: IRMLS #202546474 Report a problem | ||
| 11/18/2025 | Listed for sale | $80,000 |
Source: IRMLS #202546474 Report a problem | ||
| 2/26/2019 | Listing removed | $595 |
Source: AG Rentals & Management Report a problem | ||
| 2/13/2019 | Price change | $595-0.8% |
Source: AG Rentals & Management Report a problem | ||
| 12/31/2018 | Listed for rent | $600+9.1% |
Source: AG Rentals & Management Report a problem | ||
| 12/16/2017 | Listing removed | $550 |
Source: Eisaman Property Management & Realty, INC Report a problem | ||
| 12/11/2017 | Price change | $550-8.3% |
Source: Eisaman Property Management & Realty, INC Report a problem | ||
| 10/23/2017 | Listed for rent | $600 |
Source: Eisaman Property Management & Realty, INC Report a problem | ||
Public tax history
| Year | Property taxes | Tax assessment |
|---|---|---|
| 2025 | $1,431 +19% | $58,000 -7.3% |
| 2024 | $1,203 +22.4% | $62,600 +19% |
| 2023 | $982 +49.7% | $52,600 +20.4% |
| 2022 | $656 +14.5% | $43,700 +49.1% |
| 2021 | $573 +15.5% | $29,300 +11.8% |
| 2020 | $497 +7.4% | $26,200 +14.9% |
| 2019 | $463 -24.8% | $22,800 +8.1% |
| 2018 | $615 -13.9% | $21,100 -24.1% |
| 2017 | $714 +108% | $27,800 +13.5% |
| 2016 | $343 +4.6% | $24,500 +55.1% |
| 2014 | $328 +50.7% | $15,800 +50.5% |
| 2013 | $218 +14.7% | $10,500 +10.5% |
| 2011 | $190 | $9,500 +2.2% |
| 2010 | -- | $9,300 -61.9% |
| 2007 | -- | $24,400 -45.5% |
| 2005 | -- | $44,800 |
| 2004 | -- | $44,800 +129.7% |
| 2001 | -- | $19,500 |
Find assessor info on the county website
Monthly payment
Est. payment
Payment breakdown
Explore the cost of this home by adjusting the details. Changes won't be saved.Climate risks
Neighborhood: Pontiac Place
Nearby schools
Schools provided by the listing agent
- Elementary: Maplewood
- Middle: Miami
- High: Wayne
- District: Fort Wayne Community
Source: IRMLS. This data may not be complete. We recommend contacting the local school district to confirm school assignments for this home.

Similar homes
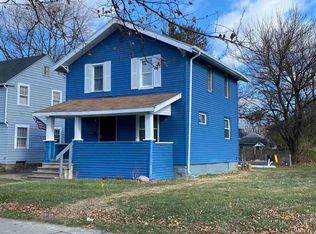
- $179,9003 bd2 ba1.3k sqft3026 Monroe St, Fort Wayne, IN 46806For Sale
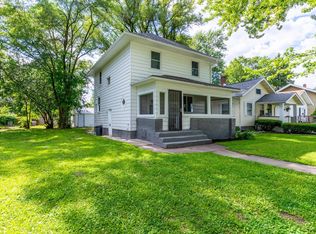 MLS ID #202623816, Candice Everage, Weichert Realtors - Hoosier Heartland. IRMLS
 - $184,9003 bd2 ba1.1k sqft2621 Capitol Ave, Fort Wayne, IN 46806For Sale
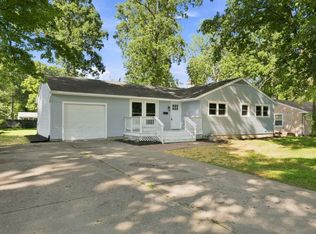 MLS ID #202635362, Brandon C Stone, CENTURY 21 Bradley Realty, Inc. IRMLS
 - $154,9003 bd1 ba1.1k sqft2921 Holton Ave, Fort Wayne, IN 46806For Sale
 MLS ID #202633623, Brandon C Stone, CENTURY 21 Bradley Realty, Inc. IRMLS
 - $179,9003 bd2 ba1.4k sqft414 W Rudisill Blvd, Fort Wayne, IN 46807For Sale
 MLS ID #202632098, Sam Hartman, Coldwell Banker Real Estate Gr. IRMLS
