Skip main navigation
Closed
  • $220,000

    2709 Woodward Ave, Fort Wayne, IN 46805

    4beds
    1,390sqft
    Single Family Residence
    Built in 1950
    6,651.61 Square Feet Lot
    $227,600 Zestimate®
    $--/sqft
    $2,002 Estimated rent

    Home value

    $227,600

    Estimated sales range

    Not available

    $2,002/mo

    Zestimate® history
    Loading
    Loading...

    Owner options

    List your home for rent

    $2,002/mo

    Rent Zestimate®

    Find your next renter with Zillow Rental Manager. Plus, with online applications, you can quickly screen prospective tenants – for free.

    Learn more

    $2,002/mo

    Rent Zestimate®

    Refinance and save

    $1,415/mo

    Est. payment

    Refinancing to a lower rate could help reduce your monthly payments and save thousands over the life of the loan.

    See today's rates

    $1,415/mo

    Est. payment

    Explore your selling options

    Work with a Zillow partner agent

    Leverage their expertise and Zillow's premium Showcase listings to get your home seen by more buyers.

    Get started

    List with your own agent

    Get your home in front of millions of buyers by listing it on Zillow.

    Learn how to do it

    Sell it yourself

    Take full control of how buyers see your home on Zillow by listing For Sale by Owner (FSBO).

    List your home

    What's special

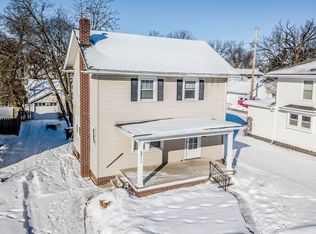
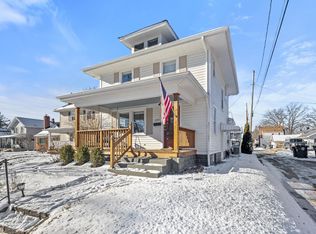
    **Multiple offers have been received. Please submit your Highest & Best offers by 4PM on 5/3**This brick 4-bedroom cape cod in the '05 is sure to impress inside & out! The professional lush landscaping & NEW retaining wall, AND NEW metal roof & gutters emit high level curb appeal. In addition to exterior investments, major interior updates include a NEWer high efficiency HVAC system, vinyl replacement windows, a NEWer 50-gallon water heater, PLUS a stylish full Bathroom remodel. Luxury vinyl plank flooring and updated lighting, fixtures, and fans can be found throughout the main level which features a spacious Living Room centered around a brick fireplace, two main floor Bedrooms, and a beautiful shared Full Bathroom. To the rear of the Home is the Kitchen which comes fully loaded with stainless steel appliances plus a NEW sink & disposal, AND the enclosed Rear Porch that overlooks a large concrete patio as well as the tree-shaded-fence-wrapped backyard. The homes Upper Level is comprised of a pair of tastefully designed Guestrooms which feature a large Cedar closet and updated overhead fans. A blend of modern improvements & vintage charm makes this Home the best of both worlds - or more appropriately Eras. The location is ideal - located in a highly sought after historic neighborhood just a few pedals North of Downtown Fort Wayne, near both the bustling East State Village & North Anthony Corridor, and near great local parks & trails. Be sure to set aside time this upcoming weekend for a tour of what could be your new home.

    Zillow last checked:

    Listing updated:

    Listed by:

    Ian Barnhart Cell:260-760-1480,

    Coldwell Banker Real Estate Gr

    Bought with:

    Robert Watson, RB19000158

    North Eastern Group Realty

    Source: IRMLS,MLS#: 202515249MLS Logo

    Facts & features

    Interior

    Bedrooms & bathrooms
    • Bedrooms: 4
    • Bathrooms: 1
    • Full bathrooms: 1
    • Main level bedrooms: 2
    Bedroom 1
    • Level: Main
    Bedroom 2
    • Level: Main
    Dining room
    • Level: Main
    • Area: 90
    • Dimensions: 10 x 9
    Kitchen
    • Level: Main
    • Area: 108
    • Dimensions: 12 x 9
    Living room
    • Level: Main
    • Area: 247
    • Dimensions: 19 x 13
    Heating
    • Natural Gas, Baseboard, Forced Air
    Cooling
    • Central Air
    Appliances
    • Included: Dishwasher, Refrigerator, Exhaust Fan, Electric Range
    • Laundry: Laundry Chute, Sink
    Features
    • Ceiling Fan(s), Cedar Closet(s), Tub/Shower Combination
    • Flooring: Hardwood, Carpet, Vinyl
    • Basement: Unfinished,Concrete
    • Number of fireplaces: 1
    • Fireplace features: None
    Interior area
    • Total structure area: 2,258
    • Total interior livable area: 1,390 sqft
    • Finished area above ground: 1,390
    • Finished area below ground: 0

    Property

    Parking
    • Total spaces: 2
    • Parking features: Detached, Garage Door Opener, Concrete
    • Garage spaces: 2
    • Has uncovered spaces: Yes
    Features
    • Levels: Two
    • Stories: 2
    • Patio & porch: Enclosed
    • Fencing: Wood
    Lot
    • Size: 6,651 sqft
    • Dimensions: 50x133
    • Features: Sloped, City/Town/Suburb, Near Walking Trail
    Details
    • Parcel number: 020831134015.000074
    • Zoning: R1
    • Other equipment: Sump Pump

    Construction

    Type & style
    • Home type: SingleFamily
    • Architectural style: Cape Cod
    • Property subtype: Single Family Residence
    Materials
    • Brick
    • Roof: Metal
    Condition
    • New construction: No
    • Year built: 1950

    Utilities & green energy

    • Gas: NIPSCO
    • Sewer: City
    • Water: City, Fort Wayne City Utilities

    Community & neighborhood

    Location
    • Region: Fort Wayne
    • Subdivision: Forest Hill(s)

    Other

    Other facts
    • Listing terms: Cash,Conventional,FHA,VA Loan
    • Road surface type: Paved

    Price history

    DateEventPrice
    6/5/2025Sold$220,000+2.4%
    Source: IRMLS #202515249 Report a problem
    5/3/2025Pending sale$214,900
    Source: IRMLS #202515249 Report a problem
    5/2/2025Listed for sale$214,900+67.9%
    Source: IRMLS #202515249 Report a problem
    10/5/2018Sold$128,000-1.5%$92/sqft
    Source: Agent Provided Report a problem
    9/2/2018Price change$129,900+18.2%$93/sqft
    Source: Keller Williams Fort Wayne #201839623 Report a problem
    8/6/2018Listed for sale$109,900+12.3%$79/sqft
    Source: Coldwell Banker Roth Wehrly Graber #201835015 Report a problem
    12/23/2002Sold$97,906$70/sqft
    Source: Public Record Report a problem

    Public tax history

    YearProperty taxesTax assessment
    2025$2,374 +1.3%$215,100 +3.1%
    2024$2,343 +24.9%$208,700 +0.8%
    2023$1,876 +17.8%$207,000 +22.8%
    2022$1,593 +9.1%$168,500 +16.6%
    2021$1,460 +11.3%$144,500 +6.6%
    2020$1,311 +31.6%$135,500 +10.4%
    2019$997 +5.8%$122,700 +22.1%
    2018$942 +9.9%$100,500 +10.1%
    2017$857 +33.2%$91,300 -0.2%
    2016$643 +8.2%$91,500 +15.7%
    2014$594 -3.5%$79,100 -2.1%
    2013$616 -21%$80,800 -11.2%
    2011$779 $91,000 -7.8%
    2010-- $98,700 -0.3%
    2007-- $99,000 +11%
    2005-- $89,200
    2004-- $89,200 +131.7%
    2001-- $38,500 +199.8%
    1999-- $12,840

    Find assessor info on the county website

    Neighborhood: Frances Slocum

    Nearby schools

    GreatSchools rating
    Schools provided by the listing agent
    • Elementary: Forest Park
    • Middle: Lakeside
    • High: North Side
    • District: Fort Wayne Community

    Source: IRMLS. This data may not be complete. We recommend contacting the local school district to confirm school assignments for this home.

    Get pre-qualified for a loan
    At Zillow Home Loans, we can pre-qualify you in as little as 5 minutes with no impact to your credit score.

    An equal housing lender. NMLS #10287.

    Sell for more on Zillow
    Get a Zillow Showcase℠ listing at no additional cost and you could sell for .
    $227,600
    2% more
    +$4,552
    With Zillow Showcase(estimated)
    $232,152