Completely renovated and move-in ready! This beautifully updated 4-bedroom, 1.5-bath ranch offers 1,392 square feet of thoughtfully designed living space. The open concept floor plan features luxury vinyl plank flooring, fresh paint, recessed lighting, and abundant natural light throughout. The remodeled kitchen showcases beautiful cabinetry, butcher block countertops, tiled backsplash, stainless steel appliances, and a breakfast bar that opens to the spacious living and dining areas. Both bathrooms have been tastefully updated with modern finishes, while the bedrooms offer generous closet space and new carpeting. The fourth bedroom could also serve as a den or additional living space and features a fireplace, providing the perfect spot to relax after a long day. Outside, enjoy the oversized attached 2-car garage, fresh landscaping, mature trees, and a spacious yard. This home is truly turnkey and ready for its next owner. Schedule your showing today!
Pending
Price cut: $10K (7/30)
$239,000
4730 Trierwood Park Dr, Fort Wayne, IN 46815
4beds
1,392sqft
Single Family Residence
Built in 1977
0.27 Acres Lot
$238,200 Zestimate®
$--/sqft
$2/mo HOA
What's special
Thoughtfully designed living spaceAbundant natural light throughoutRecessed lightingMature treesRemodeled kitchenSpacious yardFresh paint
- 42 days |
- 565 |
- 49 |
Likely to sell faster than
Zillow last checked:
Listing updated:
Listed by:
Jacalyn Jones Cell:260-413-6086,
CENTURY 21 Bradley Realty, Inc
Source: IRMLS,MLS#: 202628526
Facts & features
Interior
Bedrooms & bathrooms
- Bedrooms: 4
- Bathrooms: 2
- Full bathrooms: 1
- 1/2 bathrooms: 1
- Main level bedrooms: 3
Bedroom 1
- Level: Main
Bedroom 2
- Level: Main
Dining room
- Level: Main
- Area: 192
- Dimensions: 12 x 16
Kitchen
- Level: Main
- Area: 144
- Dimensions: 12 x 12
Living room
- Level: Main
- Area: 240
- Dimensions: 12 x 20
Heating
- Natural Gas, Forced Air
Cooling
- Central Air
Appliances
- Included: Dishwasher, Microwave, Refrigerator, Electric Range
- Laundry: Electric Dryer Hookup, Main Level, Washer Hookup
Features
- Breakfast Bar, Open Floorplan, Tub/Shower Combination
- Flooring: Carpet, Vinyl
- Has basement: No
- Number of fireplaces: 1
- Fireplace features: 1st Bdrm
Interior area
- Total structure area: 1,392
- Total interior livable area: 1,392 sqft
- Finished area above ground: 1,392
- Finished area below ground: 0
Video & virtual tour
Property
Parking
- Total spaces: 2
- Parking features: Attached, Garage Door Opener
- Attached garage spaces: 2
Features
- Levels: One
- Stories: 1
- Patio & porch: Porch Covered
Lot
- Size: 0.27 Acres
- Dimensions: 86X136
- Features: Corner Lot, Level, City/Town/Suburb, Landscaped
Details
- Parcel number: 020829428014.000072
Construction
Type & style
- Home type: SingleFamily
- Architectural style: Ranch
- Property subtype: Single Family Residence
Materials
- Brick, Vinyl Siding
- Foundation: Slab
- Roof: Shingle
Condition
- New construction: No
- Year built: 1977
Utilities & green energy
- Gas: NIPSCO
- Sewer: City
- Water: City, Fort Wayne City Utilities
Community & HOA
Community
- Security: Carbon Monoxide Detector(s), Smoke Detector(s)
- Subdivision: Trierwood Park
HOA
- Has HOA: Yes
- HOA fee: $25 annually
Location
- Region: Fort Wayne
Financial & listing details
- Tax assessed value: $203,400
- Annual tax amount: $4,577
- Date on market: 7/16/2026
- Listing terms: Cash,Conventional
Estimated market value
$238,200
$226,000 - $250,000
$1,760/mo
Price history
| Date | Event | Price |
|---|---|---|
| 8/5/2026 | Pending sale | $239,000 |
Source:  IRMLS #202628526 Report a problem IRMLS #202628526 Report a problem | ||
| 7/30/2026 | Price change | $239,000-4% |
Source: IRMLS #202628526 Report a problem | ||
| 7/16/2026 | Listed for sale | $249,000 |
Source: IRMLS #202628526 Report a problem | ||
Public tax history
| Year | Property taxes | Tax assessment |
|---|---|---|
| 2025 | $4,042 +15.4% | $203,400 +15% |
| 2024 | $3,502 +8.7% | $176,800 +15.4% |
| 2023 | $3,223 +15% | $153,200 +6.8% |
| 2022 | $2,802 +2.4% | $143,400 +14.6% |
| 2021 | $2,737 +6.1% | $125,100 |
| 2020 | $2,580 +2% | $125,100 +5.6% |
| 2019 | $2,530 +7.6% | $118,500 +5.2% |
| 2018 | $2,351 +7.6% | $112,600 +5.9% |
| 2017 | $2,186 +18.8% | $106,300 +6% |
| 2016 | $1,840 +0.9% | $100,300 +14.2% |
| 2014 | $1,825 -0.8% | $87,800 -0.9% |
| 2013 | $1,839 +166.5% | $88,600 +6.7% |
| 2011 | $690 | $83,000 -7.5% |
| 2010 | -- | $89,700 +7.2% |
| 2007 | -- | $83,700 +19.2% |
| 2005 | -- | $70,200 |
| 2004 | -- | $70,200 +50.6% |
| 2001 | -- | $46,600 +199.9% |
| 1999 | -- | $15,540 |
Find assessor info on the county website
Monthly payment
Est. payment
Payment breakdown
Explore the cost of this home by adjusting the details. Changes won't be saved.Climate risks
Neighborhood: Glenwood Park
Nearby schools
GreatSchools rating
- 6/10Glenwood Park Elementary SchoolGrades: K-5Distance: 0.3 mi
- 5/10Lane Middle SchoolGrades: 6-8Distance: 0.3 mi
- 8/10R Nelson Snider High SchoolGrades: 9-12Distance: 0.2 mi
Schools provided by the listing agent
- Elementary: Glenwood Park
- Middle: Lane
- High: Snider
- District: Fort Wayne Community
Source: IRMLS. This data may not be complete. We recommend contacting the local school district to confirm school assignments for this home.
- $215,8004 bd1 ba1.9k sqft4722 Trierwood Park Dr, Fort Wayne, IN 46815Off Market
- $223,4003 bd2 ba1.5k sqft4717 Highwood Dr, Fort Wayne, IN 46815Off Market
- $302,5004 bd2 ba2.8k sqft4714 Trierwood Park Dr, Fort Wayne, IN 46815Off Market
- $259,6004 bd3 ba2.1k sqft4711 Highwood Dr, Fort Wayne, IN 46815Off Market
- $247,0004 bd2 ba1.8k sqft4755 Trierwood Park Dr, Fort Wayne, IN 46815Off Market
- $792,6004 bd6 ba5.7k sqft3548 Reed Rd, Fort Wayne, IN 46815Off Market
- $227,2004 bd1 ba1.9k sqft4733 Trierwood Park Dr, Fort Wayne, IN 46815Off Market
- $272,5004 bd3 ba2.4k sqft4703 Highwood Dr, Fort Wayne, IN 46815Off Market
A local agent can set up tours, give advice and negotiate with sellers.
Similar homes
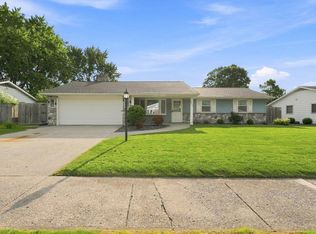
- $235,0003 bd2 ba1.3k sqft2606 Forest Valley Dr, Fort Wayne, IN 46815For Sale
 MLS ID #202635286, Mary K Douglass, The Douglass Home Team, LLC. IRMLS
 - $222,0003 bd2 ba1.2k sqft4141 Sandhurst Dr, Fort Wayne, IN 46815For Sale
 MLS ID #202634930, Haris Hrelja, CENTURY 21 Bradley Realty, Inc. IRMLS
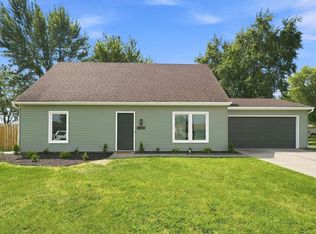
 - $239,9004 bd2 ba1.3k sqft5913 Thaine Ct, Fort Wayne, IN 46835For Sale
 MLS ID #202635121, Jacalyn Jones, CENTURY 21 Bradley Realty, Inc. IRMLS
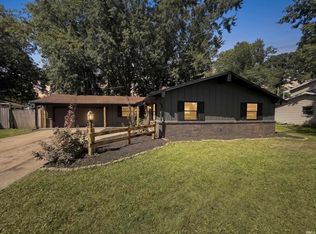
 - $259,9003 bd2 ba1.4k sqft1913 Kendawa Dr, Fort Wayne, IN 46815For Sale
 MLS ID #202634808, Chad A Davis, Headwaters Realty Advisors LLC. IRMLS
 - $239,9004 bd2 ba1.9k sqft5316 Stellhorn Rd, Fort Wayne, IN 46815For SaleMLS ID #202618004, Douglas Thomas, Keller Williams Realty Group. IRMLS
- $255,0003 bd3 ba1.7k sqft5303 Dial Dr, Fort Wayne, IN 46815For SaleMLS ID #202633200, Warren Barnes, North Eastern Group Realty. IRMLS
- $250,0003 bd2 ba1.4k sqft3824 Finchley Ct, Fort Wayne, IN 46815For SaleMLS ID #202626540, Allison Washington, North Eastern Group Realty. IRMLS
- $249,0003 bd2 ba1.5k sqft5857 Stellhorn Rd, Fort Wayne, IN 46815For SaleMLS ID #202630769, Adam Gerig, AG Rentals & Management LLC. IRMLS
- $229,0003 bd2 ba1.3k sqft3118 Wakashan Pl, Fort Wayne, IN 46815For SaleMLS ID #202628631, Patrick Scully, CENTURY 21 Bradley Realty, Inc. IRMLS
- $245,0003 bd2 ba1.7k sqft3632 Cardinal Ln, Fort Wayne, IN 46815For SaleMLS ID #202632391, Kenneth Richardson, Ken Richardson Realty Company. IRMLS
- $225,0003 bd2 ba1.5k sqft2127 Skyhawk Dr, Fort Wayne, IN 46815For SaleMLS ID #202633244, Andrea Zehr, RE/MAX Results. IRMLS
- $219,9003 bd1 ba1.1k sqft3330 Hobson Rd, Fort Wayne, IN 46805For SaleMLS ID #202635281, Andrea Zehr, RE/MAX Results. IRMLS
- $229,9004 bd2 ba1.3k sqft3627 Iowa Ct, Fort Wayne, IN 46815For SaleMLS ID #202625360, Robert Watson, North Eastern Group Realty. IRMLS
- $289,0003 bd2 ba1.8k sqft4701 Fairlawn Pass, Fort Wayne, IN 46815For SaleMLS ID #202629270, Lori Quakenbush, Impact Realty LLC. IRMLS
- $270,0004 bd2 ba1.5k sqft7514 Clover Meadow Dr, Fort Wayne, IN 46815For SaleMLS ID #202628614, Alexa Allen, ADT Realty. IRMLS
- $125,0003 bd3 ba1.5k sqft4210 Victoria Dr, Fort Wayne, IN 46815AuctionMLS ID #202634609, Timothy S McCulloch, Scheerer McCulloch Real Estate. IRMLS
- $249,9003 bd2 ba1.5k sqft2727 Roscommon Dr, Fort Wayne, IN 46805For SaleMLS ID #202634069, Gretchen Barnett, Coldwell Banker Real Estate Gr. IRMLS
- $234,9004 bd2 ba1.6k sqft5605 Dartmouth Dr, Fort Wayne, IN 46825For SaleMLS ID #202632874, Amy Miller, Coldwell Banker Real Estate Gr. IRMLS
- $250,0003 bd3 ba1.8k sqft8438 Stellhorn Rd, Fort Wayne, IN 46815For SaleMLS ID #202631559, Mary Anne Taylor, North Eastern Group Realty. IRMLS
- $229,9003 bd3 ba1.4k sqft7625 Harcourt Dr, Fort Wayne, IN 46835For SaleMLS ID #202633371, Austin Freiburger, eXp Realty, LLC. IRMLS
