Beautifully maintained home in New Kirkwood Park! This stylish updated ranch offers 3 spacious bedrooms, separate living areas and loads of charm. As you pull up note the stunning curb appeal highlighted by colorful ornamental trees, a covered front porch and well-tended landscaping. The formal living room features a picture window providing both scenic views & natural light, a unique pass-through to the kitchen is perfect for entertaining. The updated kitchen offers high-end stainless steel appliances, a custom backsplash and unique bar seating. The family room and dining room areas are anchored by a stunning floor to ceiling brick fireplace with easy to use gas log, flanked by custom built-in bookshelves. A sliding glass door off the family room allows for natural light and picturesque views of the backyard. Spend quiet evenings relaxing on the patio, the perfect spot to enjoy the park-like setting. Recent updates include new HVAC and water heater. The neighborhood is a Fort Wayne Treasure, conveniently located near the areas finest parks, schools, shopping, hospitals, dining and more. Don't miss this unique gem in the '05.
Pending
Price cut: $5.1K (9/17)
$234,900
2727 Roscommon Dr, Fort Wayne, IN 46805
3beds
1,550sqft
Single Family Residence
Built in 1966
0.27 Acres Lot
$228,900 Zestimate®
$--/sqft
$-- HOA
What's special
Well-tended landscapingCovered front porchUnique bar seatingStunning curb appealCustom built-in bookshelvesUpdated kitchenColorful ornamental trees
- 60 days
- 466
- 33
Likely to sell faster than
Zillow last checked:
Listing updated:
Listed by:
Gretchen Barnett Cell:260-431-3643,
Coldwell Banker Real Estate Gr
Source: IRMLS,MLS#: 202634069
Facts & features
Interior
Bedrooms & bathrooms
- Bedrooms: 3
- Bathrooms: 2
- Full bathrooms: 1
- 1/2 bathrooms: 1
- Main level bedrooms: 3
Bedroom 1
- Level: Main
Bedroom 2
- Level: Main
Family room
- Level: Main
- Area: 300
- Dimensions: 25 x 12
Kitchen
- Level: Main
- Area: 192
- Dimensions: 16 x 12
Living room
- Level: Main
- Area: 288
- Dimensions: 18 x 16
Heating
- Forced Air
Cooling
- Central Air
Appliances
- Included: Disposal
- Laundry: Main Level
Features
- Breakfast Bar, Entrance Foyer
- Flooring: Carpet, Ceramic Tile
- Windows: Window Treatments
- Basement: Crawl Space,Brick
- Attic: Pull Down Stairs,Storage
- Number of fireplaces: 1
- Fireplace features: Family Room
Interior area
- Total structure area: 1,550
- Total interior livable area: 1,550 sqft
- Finished area above ground: 1,550
- Finished area below ground: 0
Property
Parking
- Total spaces: 2
- Parking features: Attached, Garage Door Opener, Concrete
- Attached garage spaces: 2
- Has uncovered spaces: Yes
Features
- Levels: One
- Stories: 1
- Patio & porch: Patio
Lot
- Size: 0.27 Acres
- Dimensions: 85x140
- Features: Level, City/Town/Suburb, Landscaped
Details
- Parcel number: 020830455008.000072
Construction
Type & style
- Home type: SingleFamily
- Property subtype: Single Family Residence
Materials
- Aluminum Siding
- Roof: Asphalt
Condition
- New construction: No
- Year built: 1966
Utilities & green energy
- Sewer: City
- Water: City
Community & HOA
Community
- Subdivision: New Kirkwood Park
Location
- Region: Fort Wayne
Financial & listing details
- Tax assessed value: $119,800
- Annual tax amount: $2,695
- Date on market: 8/20/2026
- Listing terms: Conventional,FHA,VA Loan
Estimated market value
$228,900
$217,000 - $240,000
$1,786/mo
Price history
| Date | Event | Price |
|---|---|---|
| 9/30/2026 | Pending sale | $234,900 |
Source:  IRMLS #202634069 Report a problem IRMLS #202634069 Report a problem | ||
| 9/17/2026 | Price change | $234,900-2.1% |
Source: IRMLS #202634069 Report a problem | ||
| 9/8/2026 | Price change | $240,000-4% |
Source: IRMLS #202634069 Report a problem | ||
| 8/20/2026 | Listed for sale | $249,900+149.9% |
Source: IRMLS #202634069 Report a problem | ||
| 7/28/2014 | Sold | $100,000-7%$65/sqft |
Source: Agent Provided Report a problem | ||
| 6/19/2014 | Price change | $107,500-1.8%$69/sqft |
Source: Coldwell Banker Roth Wehrly Graber #201423446 Report a problem | ||
| 6/11/2014 | Listed for sale | $109,500$71/sqft |
Source: Coldwell Banker Roth Wehrly Graber #201423446 Report a problem | ||
Public tax history
| Year | Property taxes | Tax assessment |
|---|---|---|
| 2025 | $2,830 +2.8% | $119,800 -3.2% |
| 2024 | $2,753 +3.4% | $123,800 +2.8% |
| 2023 | $2,661 +76.5% | $120,400 +1.7% |
| 2022 | $1,507 +5% | $118,400 +75.9% |
| 2021 | $1,435 +8.6% | $67,300 +2.6% |
| 2020 | $1,322 +0.5% | $65,600 +8.1% |
| 2019 | $1,315 +0.1% | $60,700 +1.2% |
| 2018 | $1,314 +1.7% | $60,000 +1% |
| 2017 | $1,292 -34.7% | $59,400 +0.2% |
| 2016 | $1,979 +168.2% | $59,300 -32.2% |
| 2014 | $738 +3.6% | $87,500 +0.8% |
| 2013 | $712 -12.4% | $86,800 -8.1% |
| 2011 | $813 | $94,400 |
| 2010 | -- | $94,400 -5% |
| 2007 | -- | $99,400 +11.1% |
| 2005 | -- | $89,500 |
| 2004 | -- | $89,500 +71.8% |
| 2001 | -- | $52,100 +199.9% |
| 1999 | -- | $17,370 |
Find assessor info on the county website
Monthly payment
Est. payment
Payment breakdown
Explore the cost of this home by adjusting the details. Changes won't be saved.Climate risks
Neighborhood: New Kirkwood Park
Nearby schools
Schools provided by the listing agent
- Elementary: Brentwood
- Middle: Lakeside
- High: North Side
- District: Fort Wayne Community
Source: IRMLS. This data may not be complete. We recommend contacting the local school district to confirm school assignments for this home.
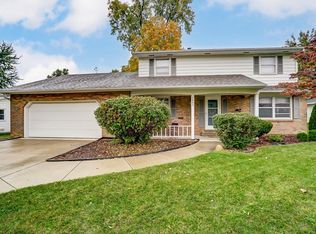
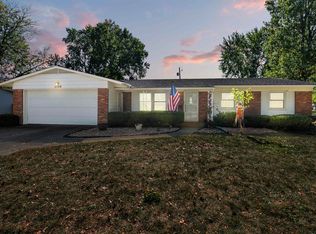
Similar homes
- $249,9003 bd2 ba1.6k sqft3721 Courtwood Dr, Fort Wayne, IN 46815For Sale
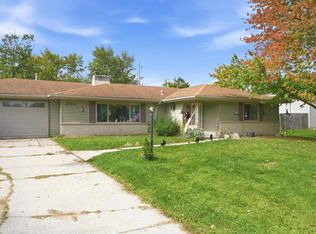 MLS ID #202642965, Courtney Ousley, Mike Thomas Assoc., Inc. IRMLS
 - $219,9003 bd1 ba1.1k sqft3330 Hobson Rd, Fort Wayne, IN 46805For Sale
 MLS ID #202635281, Andrea Zehr, RE/MAX Results. IRMLS
 - $215,0003 bd2 ba1.3k sqft2811 Bosworth Dr, Fort Wayne, IN 46805For Sale
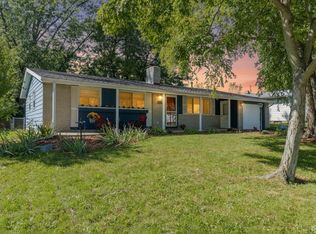 MLS ID #202640563, Candice Everage, Weichert Realtors - Hoosier Heartland. IRMLS
 - $239,9002 bd2 ba1.3k sqft1218 Elmwood Ave, Fort Wayne, IN 46805For Sale
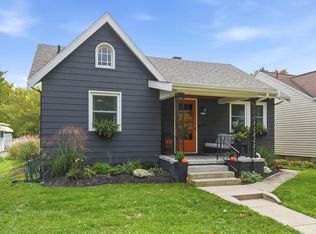 MLS ID #202643017, Cindy Shepherd, Mike Thomas Assoc., Inc. IRMLS
