Skip main navigation
Off market
  • $327,900

    2719 Roscommon Dr, Fort Wayne, IN 46805

    3beds
    2,276sqft
    SingleFamily
    Built in 1969
    0.29 Acres Lot
    $327,900 Zestimate®
    $144/sqft
    $2,322 Estimated rent

    Home value

    $327,900

    $312,000 - $344,000

    $2,322/mo

    Zestimate® history
    Loading
    Loading...

    Owner options

    List your home for rent

    $2,322/mo

    Rent Zestimate®

    Find your next renter with Zillow Rental Manager. Plus, with online applications, you can quickly screen prospective tenants – for free.

    Learn more

    $2,322/mo

    Rent Zestimate®

    Refinance and save

    $1,999/mo

    Est. payment

    Refinancing to a lower rate could help reduce your monthly payments and save thousands over the life of the loan.

    See today's rates

    $1,999/mo

    Est. payment

    Explore your selling options

    Work with a Zillow partner agent

    Leverage their expertise and Zillow's premium Showcase listings to get your home seen by more buyers.

    Get started

    List with your own agent

    Get your home in front of millions of buyers by listing it on Zillow.

    Learn how to do it

    Sell it yourself

    Take full control of how buyers see your home on Zillow by listing For Sale by Owner (FSBO).

    List your home

    What's special

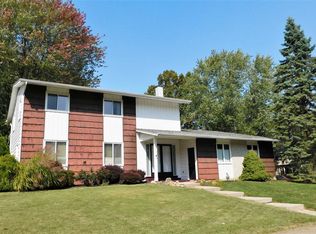
    Get ready to be the envy of family, friends and neighbors! Impeccable renovations blend high-end finishes with original charm in this absolutely stunning home located in the highly sought 05' neighborhood of New Kirkwood Park. With over $100,000 in renovations, all you need to do is unpack! The completely renovated Kitchen is beyond WOW with stunning custom shaker cabinetry and frosted glass doors, massive granite counter space, recessed and pendant lighting, subway tile accented with glass tile, 6-burner gas range cooktop with pot filler spigot, coffee/beverage center and top of the line stainless appliances. Additional renovations include: new roof and gutters, vinyl siding, some new windows, beautiful herringbone flooring in the kitchen, living and dining room, new carpet upstairs, paint, lighting, bay window and French doors which lead to the extraordinary slate patio and perfectly manicured fenced in backyard. All bathrooms have been completely remodeled. Master bath has all the "bells and whistles" with a walk-in tile shower and eye-catching frameless sliding shower door, dual vessel sinks and tech mirror. Bedroom 4 has been turned into a spacious laundry room which can easily be returned to a 4th bedroom if needed. Additional features of this fabulous home include but are not limited to: Cherry Hardwood flooring, Gas log fireplace, Floor-to-ceiling built-ins, spacious basement with sink and shelving and an oversized 2 car garage with plenty of room for storage. New Kirkwood Park is a beautiful neighborhood, ideally located close to schools, shopping and Ft. Wayne's wonderful walking trails.

    This property is off market, which means it's not currently listed for sale or rent on Zillow. This may be different from what's available on other websites or public sources.

    Facts & features

    Interior

    Bedrooms & bathrooms
    • Bedrooms: 3
    • Bathrooms: 3
    • Full bathrooms: 2
    • 1/2 bathrooms: 1
    • Main level bathrooms: 1
    Heating
    • Forced air, Gas
    Cooling
    • Central
    Appliances
    • Included: Dishwasher, Dryer, Garbage disposal, Microwave, Range / Oven, Refrigerator, Washer
    • Laundry: Electric Dryer Hookup, Upper Level
    Features
    • Ceiling Fan(s), Breakfast Bar, Double Vanity, Walk-In Closet(s), Formal Dining Room, Bookcases, Entrance Foyer, 1st Bdrm En Suite, Countertops-Solid Surf, Stand Up Shower, Utility Sink, Natural Woodwork, Custom Cabinetry
    • Flooring: Carpet, Hardwood, Laminate
    • Windows: Window Treatments
    • Basement: Unfinished
    • Attic: Pull Down Stairs
    • Has fireplace: Yes
    • Fireplace features: masonry
    Interior area
    • Total interior livable area: 2,276 sqft
    • Finished area below ground: 0

    Property

    Parking
    • Total spaces: 2
    • Parking features: Garage - Attached
    Features
    • Exterior features: Vinyl, Brick
    • Fencing: Metal
    Lot
    • Size: 0.29 Acres
    • Features: Level, Corner Lot, Landscaped, City/Town/Suburb, Near Walking Trail
    • Residential vegetation: Partially Wooded
    Details
    • Parcel number: 020830455006000072
    • Other equipment: Generator Ready

    Construction

    Type & style
    • Home type: SingleFamily
    Materials
    • masonry
    • Foundation: Crawl/Raised
    • Roof: Asphalt
    Condition
    • Year built: 1969

    Utilities & green energy

    • Sewer: City
    • Water: City

    Community & neighborhood

    Security
    • Security features: Smoke Detector(s)
    Location
    • Region: Fort Wayne

    HOA & financial

    HOA
    • Has HOA: Yes
    • HOA fee: Has HOA fee

    Other

    Other facts
    • Flooring: Carpet, Laminate, Hardwood
    • Heating: Forced Air, Natural Gas
    • Appliances: Dishwasher, Refrigerator, Disposal, Gas Cooktop, Dryer, Microwave, Washer, Gas Water Heater, Oven, Range/Oven Hook Up Gas, Range/Oven Hk Up Gas/Elec
    • AssociationYN: true
    • FireplaceYN: true
    • InteriorFeatures: Ceiling Fan(s), Breakfast Bar, Double Vanity, Walk-In Closet(s), Formal Dining Room, Bookcases, Entrance Foyer, 1st Bdrm En Suite, Countertops-Solid Surf, Stand Up Shower, Utility Sink, Natural Woodwork, Custom Cabinetry
    • GarageYN: true
    • AttachedGarageYN: true
    • Basement: Unfinished, Full, Sump Pump
    • HeatingYN: true
    • CoolingYN: true
    • FireplacesTotal: 1
    • RoomsTotal: 8
    • ConstructionMaterials: Vinyl Siding, Brick
    • FireplaceFeatures: Family Room
    • LotFeatures: Level, Corner Lot, Landscaped, City/Town/Suburb, Near Walking Trail
    • MainLevelBathrooms: 1
    • FarmLandAreaUnits: Square Feet
    • ParkingFeatures: Attached, Off Street, Garage Door Opener, Concrete
    • CoveredSpaces: 2
    • Vegetation: Partially Wooded
    • Cooling: Central Air
    • OpenParkingYN: true
    • CommunityFeatures: Sidewalks
    • LaundryFeatures: Electric Dryer Hookup, Upper Level
    • SecurityFeatures: Smoke Detector(s)
    • WindowFeatures: Window Treatments
    • BelowGradeFinishedArea: 0
    • Attic: Pull Down Stairs
    • RoomDiningRoomLevel: Main
    • RoomFamilyRoomLevel: Main
    • RoomKitchenLevel: Main
    • RoomLivingRoomLevel: Main
    • RoomBedroom2Level: Upper
    • RoomBedroom1Level: Upper
    • RoomBedroom3Level: Upper
    • WaterSource: City
    • Fencing: Metal
    • Roof: Dimensional Shingles
    • Sewer: City
    • MlsStatus: Active
    • OtherEquipment: Generator Ready
    • TaxAnnualAmount: 1498
    • ListPriceLow: 259900

    Price history

    DateEventPrice
    1/5/2021Listing removed--
    Source: Coldwell Banker Real Estate Group Report a problem
    11/28/2020Pending sale$259,900$114/sqft
    Source: Coldwell Banker Real Estate Group #202047232 Report a problem
    11/27/2020Listed for sale$259,900+4%$114/sqft
    Source: Coldwell Banker Real Estate Group #202047232 Report a problem
    2/21/2020Sold$250,000-1.9%$110/sqft
    Source: Agent Provided Report a problem
    1/22/2020Listed for sale$254,900+70.5%$112/sqft
    Source: Keller Williams Fort Wayne #202002539 Report a problem
    10/7/2016Sold$149,500$66/sqft
    Source: Agent Provided Report a problem
    8/15/2016Price change$149,500-6%$66/sqft
    Source: North Eastern Group Realty #201630673 Report a problem
    7/1/2016Listed for sale$159,000$70/sqft
    Source: North Eastern Group Realty #201630673 Report a problem

    Public tax history

    YearProperty taxesTax assessment
    2025$3,375 +10.5%$324,500 +10.5%
    2024$3,055 +8.8%$293,600 +9.6%
    2023$2,808 +16.6%$267,800 +7.6%
    2022$2,408 +31.2%$248,800 +15.7%
    2021$1,835 +15.2%$215,000 +27.3%
    2020$1,592 +6.3%$168,900 +14.2%
    2019$1,498 -1.4%$147,900 +6.6%
    2018$1,519 +31.9%$138,700 -0.6%
    2017$1,152 +13.5%$139,500 -4.6%
    2016$1,015 +4%$146,300 +9.6%
    2014$976 -28.4%$133,500 +0.9%
    2013$1,363 +0.2%$132,300 -2.7%
    2011$1,360 $136,000
    2010-- $136,000 -5.4%
    2007-- $143,700 +12%
    2005-- $128,300
    2004-- $128,300 +75%
    2001-- $73,300 +200%
    1999-- $24,430

    Find assessor info on the county website

    Neighborhood: New Kirkwood Park

    Nearby schools

    GreatSchools rating
    Schools provided by the listing agent
    • Elementary: Brentwood
    • Middle: Lakeside
    • High: North Side
    • District: Fort Wayne Community

    Source: The MLS. This data may not be complete. We recommend contacting the local school district to confirm school assignments for this home.

    Get pre-qualified for a loan
    At Zillow Home Loans, we can pre-qualify you in as little as 5 minutes with no impact to your credit score.

    An equal housing lender. NMLS #10287.

    Sell for more on Zillow
    Get a Zillow Showcase℠ listing at no additional cost and you could sell for .
    $327,900
    2% more
    +$6,558
    With Zillow Showcase(estimated)
    $334,458