Skip main navigation
Off market
  • $271,500

    2715 Roscommon Dr, Fort Wayne, IN 46805

    3beds
    2,367sqft
    SingleFamily
    Built in 1968
    10,280 Square Feet Lot
    $271,500 Zestimate®
    $115/sqft
    $2,362 Estimated rent

    Home value

    $271,500

    $252,000 - $291,000

    $2,362/mo

    Zestimate® history
    Loading
    Loading...

    Owner options

    List your home for rent

    $2,362/mo

    Rent Zestimate®

    Find your next renter with Zillow Rental Manager. Plus, with online applications, you can quickly screen prospective tenants – for free.

    Learn more

    $2,362/mo

    Rent Zestimate®

    Refinance and save

    $1,655/mo

    Est. payment

    Refinancing to a lower rate could help reduce your monthly payments and save thousands over the life of the loan.

    See today's rates

    $1,655/mo

    Est. payment

    Explore your selling options

    Work with a Zillow partner agent

    Leverage their expertise and Zillow's premium Showcase listings to get your home seen by more buyers.

    Get started

    List with your own agent

    Get your home in front of millions of buyers by listing it on Zillow.

    Learn how to do it

    Sell it yourself

    Take full control of how buyers see your home on Zillow by listing For Sale by Owner (FSBO).

    List your home

    What's special

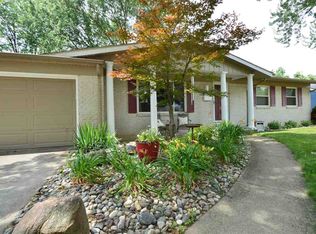
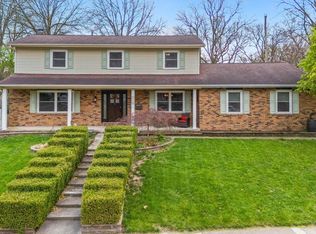
    Opportunities galore. This stately, enduring design from this one owner home was built with intentions for making great memories. Enter through the grand presentation of the double front doors into the expansiveness of the generous sized rooms for your lifestyle. No area will seem confined. The large multi windowed living room opens into the dining room. Convenient kitchen and windowed eating area keeps the flow in the floor plan. The enjoyable brick fireplace in the family room is a cozy and tasteful focal point with useful built ins on each side. Patio doors to the well designed back yard that will accommodate relaxing, play and parties. Generous sized bedrooms. That multi purpose basement will be accommodating. Estimated window replacement 2002 and estimated roof 10 years ago.

    This property is off market, which means it's not currently listed for sale or rent on Zillow. This may be different from what's available on other websites or public sources.
    Facts & features

    Interior

    Bedrooms & bathrooms
    • Bedrooms: 3
    • Bathrooms: 3
    • Full bathrooms: 2
    • 1/2 bathrooms: 1
    • Main level bathrooms: 1
    Heating
    • Forced air, Gas
    Cooling
    • Central
    Appliances
    • Included: Dishwasher, Dryer, Freezer, Garbage disposal, Microwave, Refrigerator, Washer
    • Laundry: Main, Main Level
    Features
    • Ceiling Fan(s), Bookcases, Entrance Foyer, Built-in Desk
    • Flooring: Carpet, Linoleum / Vinyl
    • Basement: Unfinished
    • Has fireplace: Yes
    • Fireplace features: Electric
    Interior area
    • Total interior livable area: 2,367 sqft
    • Finished area below ground: 0

    Property

    Parking
    • Total spaces: 2
    • Parking features: Garage - Attached
    Features
    • Patio & porch: Patio Open
    Lot
    • Size: 10,280 sqft
    • Features: Level, City/Town/Suburb
    Details
    • Parcel number: 020830454009000072

    Construction

    Type & style
    • Home type: SingleFamily
    • Architectural style: Traditional
    Materials
    • Frame
    • Roof: Asphalt
    Condition
    • Year built: 1968

    Utilities & green energy

    • Sewer: City
    • Water: City

    Community & neighborhood

    Location
    • Region: Fort Wayne

    Other

    Other facts
    • Flooring: Carpet, Vinyl
    • Heating: Forced Air, Natural Gas
    • Appliances: Dishwasher, Refrigerator, Disposal, Microwave, Washer, Freezer, Gas Water Heater, Dryer-Gas
    • FireplaceYN: true
    • InteriorFeatures: Ceiling Fan(s), Bookcases, Entrance Foyer, Built-in Desk
    • GarageYN: true
    • AttachedGarageYN: true
    • HeatingYN: true
    • CoolingYN: true
    • FoundationDetails: Slab
    • FireplacesTotal: 1
    • RoomsTotal: 8
    • Basement: Partial
    • ConstructionMaterials: Aluminum Siding
    • FireplaceFeatures: Family Room
    • LotFeatures: Level, City/Town/Suburb
    • ArchitecturalStyle: Traditional
    • MainLevelBathrooms: 1
    • FarmLandAreaUnits: Square Feet
    • ParkingFeatures: Attached
    • CoveredSpaces: 2
    • LaundryFeatures: Main, Main Level
    • Cooling: Central Air, Attic Fan
    • BelowGradeFinishedArea: 0
    • RoomDiningRoomLevel: Main
    • RoomFamilyRoomLevel: Main
    • RoomKitchenLevel: Main
    • RoomLivingRoomLevel: Main
    • RoomBedroom2Level: Upper
    • RoomBedroom1Level: Upper
    • RoomBedroom3Level: Upper
    • WaterSource: City
    • PatioAndPorchFeatures: Patio Open
    • Sewer: City
    • MlsStatus: Active
    • TaxAnnualAmount: 1429
    • ListPriceLow: 174900

    Price history

    DateEventPrice
    10/13/2020Listing removed$164,900$70/sqft
    Source: North Eastern Group Realty #202040523 Report a problem
    10/12/2020Price change$164,900-5.7%$70/sqft
    Source: North Eastern Group Realty #202040523 Report a problem
    10/6/2020Listed for sale$174,900$74/sqft
    Source: North Eastern Group Realty #202040523 Report a problem

    Public tax history

    YearProperty taxesTax assessment
    2025$2,918 +10.4%$282,400 +10.8%
    2024$2,644 +8.7%$254,800 +9.5%
    2023$2,432 +18.8%$232,700 +7.5%
    2022$2,048 +16.1%$216,400 +17.7%
    2021$1,764 +23.4%$183,900 +13.1%
    2020$1,429 -1%$162,600 +22.4%
    2019$1,444 +0.8%$132,800 -0.4%
    2018$1,433 -3.6%$133,400 +1.5%
    2017$1,486 +12.2%$131,400 -4.6%
    2016$1,324 +8.8%$137,800 +16.6%
    2014$1,216 -5.2%$118,200 -5.2%
    2013$1,283 +1.4%$124,700 -1.5%
    2011$1,266 $126,600
    2010-- $126,600 -5.3%
    2007-- $133,700 +11.9%
    2005-- $119,500
    2004-- $119,500 +66.7%
    2001-- $71,700 +200%
    1999-- $23,900

    Find assessor info on the county website

    Neighborhood: New Kirkwood Park

    Nearby schools

    GreatSchools rating
    Schools provided by the listing agent
    • Elementary: Brentwood
    • Middle: Northwood
    • High: North Side
    • District: Fort Wayne Community

    Source: The MLS. This data may not be complete. We recommend contacting the local school district to confirm school assignments for this home.

    Get pre-qualified for a loan
    At Zillow Home Loans, we can pre-qualify you in as little as 5 minutes with no impact to your credit score.

    An equal housing lender. NMLS #10287.

    Sell for more on Zillow
    Get a Zillow Showcase℠ listing at no additional cost and you could sell for .
    $271,500
    2% more
    +$5,430
    With Zillow Showcase(estimated)
    $276,930