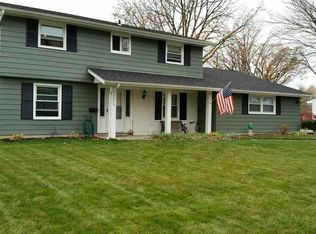
OPEN HOUSE Saturday, August 15th, from 1-3pm! Welcome to this well-maintained two-story home on Dartmouth Dr! Nestled in a quiet neighborhood on Fort Wayne’s north side this home offers the perfect combination of comfort, convenience, and peace of mind. With 4 bedrooms and 1.5 baths, there’s plenty of space to accommodate family, guests, a home office, or hobbies. The updated kitchen provides a fresh, functional space for everyday living, while the spacious dining room and inviting family room offer plenty of room for gatherings and entertaining. All newer vinyl windows add efficiency and low-maintenance appeal throughout the home. Outside, enjoy a covered back patio overlooking the fully fenced-in backyard; a great spot for relaxing, entertaining, or letting the kids and pets enjoy the outdoors. An oversized two-car garage provides abundant space for vehicles, storage, and projects. Major updates have already been taken care of, including a roof and mechanicals that are approximately 12 years old, giving the next homeowners confidence that they won’t be facing major updates anytime soon. Conveniently located near schools, shopping, and I-69, this home combines a quiet neighborhood setting with easy access to everything you need. A great opportunity to make a comfortable, move-in-ready home your own!
Active
$234,900
5605 Dartmouth Dr, Fort Wayne, IN 46825
4beds
1,672sqft
:
Get pre-qualified$1,495/mo
Single Family Residence
Built in 1965
0.29 Acres Lot
$-- Zestimate®
$--/sqft
$-- HOA
What's special
- 1 day |
- 304 |
- 28 |
Zillow last checked:
Listing updated:
Listed by:
Amy Miller Cell:260-416-9341,
Coldwell Banker Real Estate Gr
Source: IRMLS,MLS#: 202632874
Facts & features
Interior
Bedrooms & bathrooms
- Bedrooms: 4
- Bathrooms: 2
- Full bathrooms: 1
- 1/2 bathrooms: 1
- Main level bedrooms: 2
Bedroom 1
- Level: Upper
Bedroom 2
- Level: Upper
Dining room
- Level: Main
- Area: 120
- Dimensions: 12 x 10
Family room
- Level: Main
- Area: 264
- Dimensions: 22 x 12
Kitchen
- Level: Main
- Area: 168
- Dimensions: 14 x 12
Living room
- Level: Main
- Area: 170
- Dimensions: 17 x 10
Heating
- Natural Gas, Forced Air
Cooling
- Central Air, Ceiling Fan(s)
Appliances
- Included: Dishwasher, Microwave, Refrigerator, Washer, Gas Oven
Features
- Ceiling Fan(s)
- Has basement: No
- Attic: Storage
- Has fireplace: No
Interior area
- Total structure area: 1,672
- Total interior livable area: 1,672 sqft
- Finished area above ground: 1,672
- Finished area below ground: 0
Property
Parking
- Total spaces: 2
- Parking features: Attached
- Attached garage spaces: 2
Features
- Levels: Two
- Stories: 2
- Patio & porch: Covered
- Fencing: Privacy,Wood
Lot
- Size: 0.29 Acres
- Dimensions: 95x135
- Features: Level, Near Walking Trail
Details
- Parcel number: 020724130015.000073
Construction
Type & style
- Home type: SingleFamily
- Architectural style: Traditional
- Property subtype: Single Family Residence
Materials
- Vinyl Siding
- Foundation: Slab
Condition
- New construction: No
- Year built: 1965
Utilities & green energy
- Sewer: City
- Water: City
Community & HOA
Community
- Subdivision: Northcrest Woods
Location
- Region: Fort Wayne
Financial & listing details
- Tax assessed value: $203,100
- Annual tax amount: $2,075
- Date on market: 8/13/2026
- Listing terms: Cash,Conventional,FHA,VA Loan
Estimated market value
Not available
Estimated sales range
Not available
Not available
Price history
| Date | Event | Price |
|---|---|---|
| 8/14/2026 | Listed for sale | $234,900+80.8% |
Source:  IRMLS #202632874 Report a problem IRMLS #202632874 Report a problem | ||
| 2/12/2018 | Listing removed | $129,900$78/sqft |
Source: Beer and Associates #201743565 Report a problem | ||
| 11/3/2017 | Price change | $129,900-1.6%$78/sqft |
Source: Beer and Associates #201743565 Report a problem | ||
| 10/24/2017 | Price change | $132,000-2.9%$79/sqft |
Source: Beer and Associates #201743565 Report a problem | ||
| 9/26/2017 | Price change | $135,900-2.9%$81/sqft |
Source: Beer and Associates #201743565 Report a problem | ||
| 9/20/2017 | Listed for sale | $139,900+10.3%$84/sqft |
Source: Beer and Associates #201743565 Report a problem | ||
| 6/10/2015 | Listing removed | $126,800$76/sqft |
Source: KG Real Estate #201445241 Report a problem | ||
| 5/4/2015 | Price change | $126,800-0.1%$76/sqft |
Source: KG Real Estate #201445241 Report a problem | ||
| 5/1/2015 | Price change | $126,900-0.8%$76/sqft |
Source: KG Real Estate #201445241 Report a problem | ||
| 4/26/2015 | Price change | $127,900-0.5%$76/sqft |
Source: KG Real Estate #201445241 Report a problem | ||
| 4/12/2015 | Price change | $128,500-0.3%$77/sqft |
Source: KG Real Estate #201445241 Report a problem | ||
| 3/2/2015 | Listed for sale | $128,900+71.9%$77/sqft |
Source: Vflyer Homes Report a problem | ||
| 1/17/2014 | Sold | $75,000-1.3%$45/sqft |
Source: Public Record Report a problem | ||
| 11/3/2006 | Sold | $76,000$45/sqft |
Source:  MIBOR as distributed by MLS GRID #2641911 Report a problem MIBOR as distributed by MLS GRID #2641911 Report a problem | ||
Public tax history
| Year | Property taxes | Tax assessment |
|---|---|---|
| 2025 | $2,087 +7.8% | $203,100 +9.2% |
| 2024 | $1,936 +5.8% | $186,000 +2.9% |
| 2023 | $1,830 +8.6% | $180,700 +9.8% |
| 2022 | $1,685 +16.4% | $164,500 +7.9% |
| 2021 | $1,448 +3.9% | $152,500 +13.5% |
| 2020 | $1,394 +63.9% | $134,400 +3.3% |
| 2019 | $851 -55.7% | $130,100 +37.2% |
| 2018 | $1,920 -36% | $94,800 +9.2% |
| 2017 | $3,002 +56% | $86,800 -2.7% |
| 2016 | $1,924 -3.5% | $89,200 -6.3% |
| 2014 | $1,994 +153.1% | $95,200 +5.9% |
| 2013 | $788 -8.4% | $89,900 -4.9% |
| 2011 | $860 | $94,500 -0.3% |
| 2010 | -- | $94,800 -3.2% |
| 2007 | -- | $97,900 +12.5% |
| 2005 | -- | $87,000 |
| 2004 | -- | $87,000 +65.4% |
| 2001 | -- | $52,600 +200.1% |
| 1999 | -- | $17,530 |
Find assessor info on the county website
Monthly payment
Est. payment
Payment breakdown
Explore the cost of this home by adjusting the details. Changes won't be saved.Climate risks
Neighborhood: Northcrest
Nearby schools
GreatSchools rating
- 4/10Northcrest Elementary SchoolGrades: PK-5Distance: 0.3 mi
- 5/10Northwood Middle SchoolGrades: 6-8Distance: 0.4 mi
- 2/10North Side High SchoolGrades: 9-12Distance: 2.3 mi
Schools provided by the listing agent
- Elementary: Northcrest
- Middle: Northwood
- High: North Side
- District: Fort Wayne Community
Source: IRMLS. This data may not be complete. We recommend contacting the local school district to confirm school assignments for this home.
- $240,0004 bd2 ba2.1k sqft5525 Dartmouth Dr, Fort Wayne, IN 46825Off Market
- $257,7004 bd3 ba1.8k sqft5615 Dartmouth Dr, Fort Wayne, IN 46825Off Market
- $257,3004 bd3 ba2.1k sqft5606 Brighton Dr, Fort Wayne, IN 46825Off Market
- $213,5003 bd3 ba1.4k sqft5526 Brighton Dr, Fort Wayne, IN 46825Off Market

- $260,8004 bd3 ba2.1k sqft5606 Dartmouth Dr, Fort Wayne, IN 46825Off Market
- $260,0004 bd2 ba2.1k sqft5616 Dartmouth Dr, Fort Wayne, IN 46825Sold
- $304,2004 bd3 ba2.9k sqft5616 Brighton Dr, Fort Wayne, IN 46825Off Market
- $246,1003 bd2 ba1.7k sqft5515 Dartmouth Dr, Fort Wayne, IN 46825Off Market
A local agent can set up tours, give advice and negotiate with sellers.
Similar homes
- $230,0003 bd2 ba1.3k sqft516 Briarfield Dr, Fort Wayne, IN 46825For Sale
 MLS ID #202633100, Francis Thawn, Hornbill Realty Group. IRMLS
 - $245,0003 bd2 ba1.1k sqft317 Passier Ct, Fort Wayne, IN 46825For Sale
 MLS ID #202632988, Bradley D Noll, Noll Team Real Estate. IRMLS
 - $252,9003 bd2 ba1.4k sqft1109 Brittany Pl, Fort Wayne, IN 46825For Sale
 MLS ID #202632894, Heather Rohrbacher, Mike Thomas Assoc., Inc. IRMLS
 - $230,0003 bd2 ba1.3k sqft6103 Beaumont Dr, Fort Wayne, IN 46825For Sale
 MLS ID #202629177, Francis Thawn, Hornbill Realty Group. IRMLS
 - $199,9003 bd1 ba1.5k sqft5104 Northcrest Dr, Fort Wayne, IN 46825For Sale By Owner
- $250,0004 bd2 ba1.7k sqft7020 Peartree Ln, Fort Wayne, IN 46825For SaleMLS ID #202630343, Son Huynh, CENTURY 21 Bradley Realty, Inc. IRMLS
- $239,9003 bd2 ba1.5k sqft7221 Lamont Dr, Fort Wayne, IN 46835For SaleMLS ID #202632641, Jordan Wildman, eXp Realty, LLC. IRMLS
- $229,9003 bd1 ba1.3k sqft6950 46th Dr, Fort Wayne, IN 46835For SaleMLS ID #202632897, Stacy Dailey, North Eastern Group Realty. IRMLS
- $225,0003 bd2 ba1.3k sqft7606 Eagle Trace Cv, Fort Wayne, IN 46825For SaleMLS ID #202631864, Nathan M Smith, Uptown Realty Group. IRMLS
- $246,0003 bd2 ba1.5k sqft6011 Oregon Dr, Fort Wayne, IN 46825For SaleMLS ID #202623936, Edie A Bloom, Mike Thomas Assoc., Inc. IRMLS
- $199,9003 bd2 ba1.3k sqft6929 Plumtree Ct, Fort Wayne, IN 46825For SaleMLS ID #202631470, Edmond Jemison, CENTURY 21 Bradley Realty, Inc. IRMLS
- $249,9004 bd2 ba1.8k sqft1016 Crowder Ct, Fort Wayne, IN 46825For SaleMLS ID #202628815, David Brough, Anthony REALTORS. IRMLS
- $237,8004 bd2 ba1.5k sqft1128 Somerset Ln, Fort Wayne, IN 46805For SaleMLS ID #202627841, Alyssa Rosales, Coldwell Banker Real Estate Gr. IRMLS
- $282,9004 bd3 ba2.1k sqft217 W Washington Center Rd, Fort Wayne, IN 46825For SaleMLS ID #202618386, Sharon White, Premier Inc., REALTORS. IRMLS
- $264,9003 bd2 ba1.7k sqft4917 Reed Rd, Fort Wayne, IN 46835For SaleMLS ID #202632298, Brandon C Stone, CENTURY 21 Bradley Realty, Inc. IRMLS
- $289,9004 bd3 ba1.9k sqft9919 Limberlost Trl, Fort Wayne, IN 46825For SaleMLS ID #202631898, Samuel Slater, F.C. Tucker Fort Wayne. IRMLS
- $219,9003 bd1 ba1.3k sqft1916 Crescent Ave, Fort Wayne, IN 46805For SaleMLS ID #202632425, Karah Ellington, CENTURY 21 Bradley Realty, Inc. IRMLS
- $299,9003 bd2 ba1.7k sqft807 Ludwig Park Dr, Fort Wayne, IN 46825For SaleMLS ID #202631971, Emrah Omeragic, CENTURY 21 Bradley Realty, Inc. IRMLS
- $249,9003 bd2 ba1.2k sqft7823 Rocky Glen Pl, Fort Wayne, IN 46825For SaleMLS ID #202629190, Sarah Spenn, Coldwell Banker Real Estate Gr. IRMLS
- $234,9003 bd3 ba2k sqft1025 Ferguson Ave, Fort Wayne, IN 46805For SaleMLS ID #202629710, Monte Stevenson, Anthony REALTORS. IRMLS
