Welcome to this charming 3-bedroom, 2.5-bath ranch home located in the desirable Lake Forest subdivision! This well-maintained property offers approximately 1,800 sq ft of living space with multiple living areas, including a cozy family room featuring wood beams, built-in shelving, and a gas fireplace. The kitchen offers a breakfast bar, gas range, and opens nicely to the main living space, making it perfect for entertaining. Enjoy the spacious fenced backyard complete with a private deck and garden shed. Additional highlights include a formal dining room, oversized attached 2-car garage.
Active under contract
$244,900
1509 Lake Forest Dr, Fort Wayne, IN 46815
3beds
1,800sqft
:
Get pre-qualified$1,576/mo
Single Family Residence
Built in 1966
10,454 Square Feet Lot
$237,400 Zestimate®
$--/sqft
$-- HOA
What's special
Gas fireplaceGarden shedCozy family roomFormal dining roomWood beamsPrivate deckSpacious fenced backyard
- 66 days |
- 1,139 |
- 58 |
Likely to sell faster than
Zillow last checked:
Listing updated:
Listed by:
Jerry Starks Cell:260-479-8161,
JM Realty Associates, Inc.
Source: IRMLS,MLS#: 202619309
Facts & features
Interior
Bedrooms & bathrooms
- Bedrooms: 3
- Bathrooms: 3
- Full bathrooms: 2
- 1/2 bathrooms: 1
- Main level bedrooms: 3
Bedroom 1
- Level: Main
Bedroom 2
- Level: Main
Dining room
- Level: Main
- Area: 120
- Dimensions: 12 x 10
Family room
- Level: Main
- Area: 324
- Dimensions: 18 x 18
Kitchen
- Level: Main
- Area: 154
- Dimensions: 14 x 11
Living room
- Level: Main
- Area: 221
- Dimensions: 17 x 13
Heating
- Natural Gas
Cooling
- Central Air
Features
- Has basement: No
- Number of fireplaces: 1
- Fireplace features: Family Room, Fireplace Screen/Door, Gas Log
Interior area
- Total structure area: 1,800
- Total interior livable area: 1,800 sqft
- Finished area above ground: 1,800
- Finished area below ground: 0
Video & virtual tour
Property
Parking
- Total spaces: 2
- Parking features: Attached
- Attached garage spaces: 2
Features
- Levels: One
- Stories: 1
Lot
- Size: 10,454 Square Feet
- Dimensions: 80x132
- Features: Level
Details
- Additional structures: Garden Shed
- Parcel number: 020834379008.000072
Construction
Type & style
- Home type: SingleFamily
- Property subtype: Single Family Residence
Materials
- Aluminum Siding, Brick
- Foundation: Slab
Condition
- New construction: No
- Year built: 1966
Utilities & green energy
- Sewer: City
- Water: City
Community & HOA
Community
- Subdivision: Lake Forest
Location
- Region: Fort Wayne
Financial & listing details
- Tax assessed value: $224,600
- Annual tax amount: $1,526
- Date on market: 5/20/2026
- Listing terms: Cash,Conventional,FHA,VA Loan
Estimated market value
$237,400
$226,000 - $249,000
$1,924/mo
Price history
| Date | Event | Price |
|---|---|---|
| 5/20/2026 | Listed for sale | $244,900+32.4% |
Source:  IRMLS #202619309 Report a problem IRMLS #202619309 Report a problem | ||
| 11/2/2021 | Listing removed | -- |
Source:  RE/MAX International Report a problem RE/MAX International Report a problem | ||
| 10/4/2021 | Pending sale | $185,000 |
Source: IRMLS #202141484 Report a problem | ||
| 10/1/2021 | Listed for sale | $185,000 |
Source: IRMLS #202141484 Report a problem | ||
Public tax history
| Year | Property taxes | Tax assessment |
|---|---|---|
| 2025 | $1,466 +43.6% | $224,600 +8.5% |
| 2024 | $1,021 -3% | $207,100 +13.3% |
| 2023 | $1,052 -34.8% | $182,800 +5.6% |
| 2022 | $1,612 +7.9% | $173,100 +18.4% |
| 2021 | $1,495 +6.4% | $146,200 +5.9% |
| 2020 | $1,405 +7% | $138,100 +5.7% |
| 2019 | $1,313 +10.8% | $130,600 +7.3% |
| 2018 | $1,185 +0.9% | $121,700 +11% |
| 2017 | $1,175 +10.2% | $109,600 -0.3% |
| 2016 | $1,066 +5.2% | $109,900 +11.2% |
| 2014 | $1,013 +1.6% | $98,800 +1.4% |
| 2013 | $998 +1.5% | $97,400 -1.7% |
| 2011 | $983 | $99,100 +0.8% |
| 2010 | -- | $98,300 -1.8% |
| 2007 | -- | $100,100 +18.5% |
| 2005 | -- | $84,500 |
| 2004 | -- | $84,500 +70.4% |
| 2001 | -- | $49,600 +200.1% |
| 1999 | -- | $16,530 |
Find assessor info on the county website
Monthly payment
Est. payment
Payment breakdown
Explore the cost of this home by adjusting the details. Changes won't be saved.Climate risks
Neighborhood: Lake Forest
Nearby schools
GreatSchools rating
- 3/10J Wilbur Haley Elementary SchoolGrades: PK-5Distance: 0.6 mi
- 6/10Blackhawk Middle SchoolGrades: 6-8Distance: 0.8 mi
- 7/10R Nelson Snider High SchoolGrades: 9-12Distance: 1.8 mi
Schools provided by the listing agent
- Elementary: Haley
- Middle: Blackhawk
- High: Snider
- District: Fort Wayne Community
Source: IRMLS. This data may not be complete. We recommend contacting the local school district to confirm school assignments for this home.
- $257,0004 bd2 ba1.9k sqft1517 Lake Forest Dr, Fort Wayne, IN 46815Off Market
- $305,4004 bd3 ba3k sqft1503 Lake Forest Dr, Fort Wayne, IN 46815Off Market
- $226,8003 bd2 ba1.4k sqft6822 Lake Valley Ct, Fort Wayne, IN 46815Off Market
- $255,2004 bd2 ba2.1k sqft6821 Lake Crest Ct, Fort Wayne, IN 46815Off Market

- $229,1004 bd2 ba1.6k sqft1510 Lake Forest Dr, Fort Wayne, IN 46815Off Market
- $285,6006 bd3 ba2.8k sqft6816 Lake Valley Ct, Fort Wayne, IN 46815Off Market
- $292,7004 bd4 ba2.5k sqft6817 Lake Crest Ct, Fort Wayne, IN 46815Off Market
- $215,0003 bd2 ba1.3k sqft6908 Lake Valley Ct, Fort Wayne, IN 46815Off Market
A local agent can set up tours, give advice and negotiate with sellers.
Similar homes
- $249,0004 bd2 ba1.6k sqft6926 Embers Ct, Fort Wayne, IN 46815For Sale
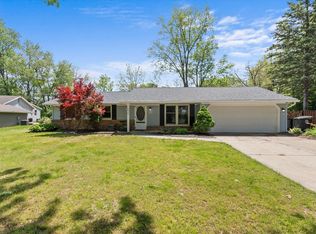 MLS ID #202617031, Rachel Freeman, Keller Williams Realty Group. IRMLS
 - $254,9003 bd3 ba1.6k sqft6815 Forestwood Dr, Fort Wayne, IN 46815For Sale
 MLS ID #202627233, Crista Miller, RE/MAX Results. IRMLS
 - $259,9004 bd2 ba1.7k sqft7025 White Eagle Dr, Fort Wayne, IN 46815For Sale
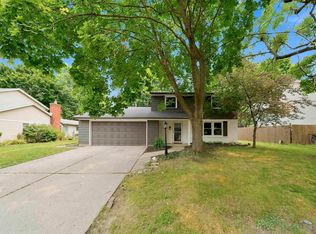 MLS ID #202628770, Jerry Starks, JM Realty Associates, Inc.. IRMLS
 - $249,9005 bd3 ba2k sqft6427 Monarch Dr, Fort Wayne, IN 46815For Sale
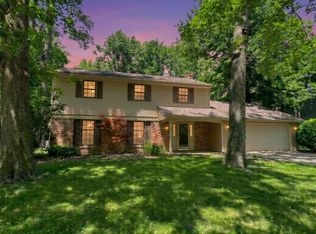 MLS ID #202625992, Heather Gorney, eXp Realty, LLC. IRMLS
 - $219,9004 bd2 ba1.7k sqft4415 Karen Ave, Fort Wayne, IN 46815For SaleMLS ID #202629802, Sharon White, Premier Inc., REALTORS. IRMLS
- $267,9003 bd2 ba1.4k sqft6605 Dumont Dr, Fort Wayne, IN 46815For Sale By Owner
- $255,0003 bd2 ba1.4k sqft9023 Trier Rd, Fort Wayne, IN 46815For SaleMLS ID #202629001, Cindy Bluhm, Mike Thomas Assoc., Inc. IRMLS
- $229,0003 bd2 ba1.3k sqft3118 Wakashan Pl, Fort Wayne, IN 46815For SaleMLS ID #202628631, Patrick Scully, CENTURY 21 Bradley Realty, Inc. IRMLS
- $241,9003 bd2 ba1.4k sqft7211 Chivington Dr, Fort Wayne, IN 46815For SaleMLS ID #202625361, Thad Wagner, CENTURY 21 Bradley Realty, Inc. IRMLS
- $279,9004 bd3 ba2.1k sqft2002 Dominion Dr, Fort Wayne, IN 46815For SaleMLS ID #202628170, Jamie Rencher, Allure Realty LLC. IRMLS
- $289,9004 bd3 ba1.7k sqft2015 Forest Valley Dr, Fort Wayne, IN 46815For SaleMLS ID #202628944, Jennifer Hinen, Keller Williams Realty Group. IRMLS
- $275,0004 bd2 ba1.5k sqft7514 Clover Meadow Dr, Fort Wayne, IN 46815For SaleMLS ID #202628614, Alexa Allen, ADT Realty. IRMLS
- $279,9004 bd3 ba2k sqft2018 Forest Valley Dr, Fort Wayne, IN 46815For SaleMLS ID #202626346, Jordan Wildman, eXp Realty, LLC. IRMLS
- $234,9004 bd2 ba1.8k sqft4622 Lake Ave, Fort Wayne, IN 46815For SaleMLS ID #202626266, Nathan M Smith, Uptown Realty Group. IRMLS
- $229,9003 bd2 ba1.3k sqft3925 Thorton Dr, Fort Wayne, IN 46815For SaleMLS ID #202628502, David M Graney, Graney Realtors. IRMLS
- $249,0004 bd2 ba1.3k sqft4730 Trierwood Park Dr, Fort Wayne, IN 46815For SaleMLS ID #202628526, Jacalyn Jones, CENTURY 21 Bradley Realty, Inc. IRMLS
- $240,0005 bd3 ba2.2k sqft5502 Vance Ave, Fort Wayne, IN 46815For SaleMLS ID #202620815, Jeffrey Lawson, F.C. Tucker Fort Wayne. IRMLS
- $229,9004 bd2 ba1.5k sqft4111 Woodstock Dr, Fort Wayne, IN 46815For SaleMLS ID #202628423, Jordan Wildman, eXp Realty, LLC. IRMLS
- $250,0003 bd2 ba1.4k sqft3824 Finchley Ct, Fort Wayne, IN 46815For SaleMLS ID #202626540, Allison Washington, North Eastern Group Realty. IRMLS
- $277,0003 bd2 ba2.2k sqft1515 Lofton Way, Fort Wayne, IN 46815For SaleMLS ID #202621054, Andrew Morken, Morken Real Estate Services, I. IRMLS
