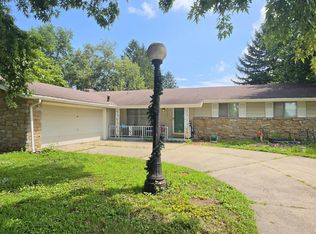
Spacious 4 bedroom 1.5 bathrooms home located at the end of the cul-de-sac. This home has had many updates over last few years. New water heater installed in December of 2022, new exterior paint September 2023, new carpet on stairs and upper-level installed September of 2021, exterior river rock landscaped in the fall of 2023. New paint upstairs 2026. The A/C is new as of August 2024. The large backyard has a 20x28 deck with pergola to relax and enjoy nature.
Active
$249,900
8508 Sandstone Ct, New Haven, IN 46774
4beds
1,716sqft
Single Family Residence
Built in 1977
0.31 Acres Lot
$245,200 Zestimate®
$--/sqft
$5/mo HOA
What's special
Large backyard
- 3 days
- 416
- 30
Zillow last checked:
Listing updated:
Listed by:
Nick Alfano nick.alfano@kw.com,
Keller Williams Realty Group
Source: IRMLS,MLS#: 202636874
Facts & features
Interior
Bedrooms & bathrooms
- Bedrooms: 4
- Bathrooms: 2
- Full bathrooms: 1
- 1/2 bathrooms: 1
Bedroom 1
- Level: Upper
Bedroom 2
- Level: Upper
Dining room
- Level: Main
- Area: 110
- Dimensions: 11 x 10
Family room
- Level: Main
- Area: 198
- Dimensions: 18 x 11
Kitchen
- Level: Main
- Area: 110
- Dimensions: 11 x 10
Living room
- Level: Main
- Area: 210
- Dimensions: 14 x 15
Heating
- Natural Gas
Cooling
- Central Air
Appliances
- Included: Dishwasher, Microwave, Refrigerator, Electric Oven
Features
- Has basement: No
- Number of fireplaces: 1
- Fireplace features: Family Room
Interior area
- Total structure area: 1,716
- Total interior livable area: 1,716 sqft
- Finished area above ground: 1,716
- Finished area below ground: 0
Video & virtual tour
Property
Parking
- Total spaces: 2
- Parking features: Attached
- Attached garage spaces: 2
Features
- Levels: Two
- Stories: 2
- Fencing: Chain Link,Wood
Lot
- Size: 0.31 Acres
- Dimensions: 89x153
- Features: Cul-De-Sac
Details
- Additional structures: Outbuilding
- Parcel number: 020835204013.000085
Construction
Type & style
- Home type: SingleFamily
- Property subtype: Single Family Residence
Materials
- Aluminum Siding, Stone
- Foundation: Slab
- Roof: Shingle
Condition
- New construction: No
- Year built: 1977
Utilities & green energy
- Sewer: City
- Water: City
Community & HOA
Community
- Subdivision: Shordon Estates
HOA
- Has HOA: Yes
- HOA fee: $60 annually
Location
- Region: New Haven
Financial & listing details
- Tax assessed value: $227,000
- Annual tax amount: $2,334
- Date on market: 9/6/2026
- Listing terms: Cash,Conventional,FHA
Estimated market value
$245,200
$233,000 - $257,000
$1,833/mo
Price history
| Date | Event | Price |
|---|---|---|
| 9/6/2026 | Listed for sale | $249,900+4.4% |
Source:  IRMLS #202636874 Report a problem IRMLS #202636874 Report a problem | ||
| 11/13/2024 | Listing removed | $239,400 |
Source: IRMLS #202428747 Report a problem | ||
| 8/29/2024 | Price change | $239,400-0.2% |
Source: IRMLS #202428747 Report a problem | ||
| 8/1/2024 | Listed for sale | $239,900+29.7% |
Source: IRMLS #202428747 Report a problem | ||
| 9/3/2021 | Sold | $185,000+2.8%$108/sqft |
Source: Agent Provided Report a problem | ||
| 7/24/2021 | Pending sale | $179,900 |
Source: IRMLS #202129315 Report a problem | ||
| 7/22/2021 | Listed for sale | $179,900+66.7% |
Source: IRMLS #202129315 Report a problem | ||
| 7/15/2016 | Sold | $107,900+2.9%$63/sqft |
Source: Agent Provided Report a problem | ||
| 6/2/2016 | Listed for sale | $104,900-6.3%$61/sqft |
Source: Mike Thomas Associates, Inc. #201624968 Report a problem | ||
| 11/25/2015 | Listing removed | $111,900$65/sqft |
Source: Coldwell Banker Roth Wehrly Graber #201523179 Report a problem | ||
| 7/28/2015 | Price change | $111,900-1.8%$65/sqft |
Source: Coldwell Banker Roth Wehrly Graber #201523179 Report a problem | ||
| 6/5/2015 | Price change | $113,900-4.2%$66/sqft |
Source: Coldwell Banker Roth Wehrly Graber #201523179 Report a problem | ||
| 5/21/2015 | Listed for sale | $118,900$69/sqft |
Source: Coldwell Banker Roth Wehrly Graber #201523179 Report a problem | ||
Public tax history
| Year | Property taxes | Tax assessment |
|---|---|---|
| 2025 | $2,049 +11.7% | $227,000 +22.6% |
| 2024 | $1,835 -6.9% | $185,200 +4.4% |
| 2023 | $1,971 +49.9% | $177,400 +0.4% |
| 2022 | $1,315 +33% | $176,700 +6.3% |
| 2021 | $989 +32.9% | $166,300 +12.7% |
| 2020 | $744 +14.9% | $147,600 +12.9% |
| 2019 | $648 +8.4% | $130,700 +5.5% |
| 2018 | $598 +14.3% | $123,900 +3.3% |
| 2017 | $523 -48.2% | $120,000 +3.6% |
| 2016 | $1,009 +1.2% | $115,800 +10.2% |
| 2014 | $997 +24.5% | $105,100 +11.3% |
| 2013 | $801 -28.7% | $94,400 -17.6% |
| 2011 | $1,124 | $114,600 |
| 2010 | -- | $114,600 -3.5% |
| 2007 | -- | $118,700 +28.7% |
| 2005 | -- | $92,200 |
| 2004 | -- | $92,200 +63.5% |
| 2001 | -- | $56,400 +199.5% |
| 1999 | -- | $18,830 |
Find assessor info on the county website
Monthly payment
Est. payment
Payment breakdown
Explore the cost of this home by adjusting the details. Changes won't be saved.Climate risks
Neighborhood: 46774
Nearby schools
Schools provided by the listing agent
- Elementary: Haley
- Middle: Blackhawk
- High: Snider
- District: Fort Wayne Community
Source: IRMLS. This data may not be complete. We recommend contacting the local school district to confirm school assignments for this home.

Similar homes
- $245,0003 bd2 ba1.7k sqft3632 Cardinal Ln, Fort Wayne, IN 46815For Sale
 MLS ID #202632391, Kenneth Richardson, Ken Richardson Realty Company. IRMLS
 - $255,0004 bd3 ba2k sqft6923 Mowhawa Dr, Fort Wayne, IN 46815For Sale
 MLS ID #202635714, Brittani Boxleitner, ADT Realty. IRMLS
 - $150,0003 bd2 ba1.4k sqft2705 Hollendale Dr, New Haven, IN 46774Auction
 MLS ID #202635332, Timothy S McCulloch, Scheerer McCulloch Real Estate. IRMLS
 - $220,0003 bd1 ba1.3k sqft211 Sara Dr, New Haven, IN 46774For Sale
 MLS ID #202635621, Zac Compton, Coldwell Banker Real Estate Gr. IRMLS
