Beautifully updated 3-bedroom, 2 full bath, 1 half bath home filled with amazing natural sunlight throughout. Features include a formal dining room, spacious family room, and a charming breakfast nook perfect for everyday living and entertaining. Enjoy the convenience of a 2-car attached garage and a dedicated laundry room with washer and dryer included. Fresh paint, new flooring, carpet, and updated fixtures throughout give this home a move-in-ready feel. Generous closet space, a private full bath in the primary suite, and a cozy fireplace complete this inviting home.
Active
$274,900
3604 Burrwood Ter, Fort Wayne, IN 46815
3beds
2,031sqft
Single Family Residence
Built in 1964
0.29 Acres Lot
$268,000 Zestimate®
$--/sqft
$-- HOA
What's special
Cozy fireplaceFormal dining roomSpacious family roomCharming breakfast nookGenerous closet spaceAmazing natural sunlight throughoutUpdated fixtures throughout
- 27 days
- 1,056
- 54
Likely to sell faster than
Zillow last checked:
Listing updated:
Listed by:
April L West 260-415-1197,
Scheerer McCulloch Real Estate
Source: IRMLS,MLS#: 202632969
Facts & features
Interior
Bedrooms & bathrooms
- Bedrooms: 3
- Bathrooms: 3
- Full bathrooms: 2
- 1/2 bathrooms: 1
- Main level bedrooms: 3
Bedroom 1
- Level: Main
Bedroom 2
- Level: Main
Dining room
- Level: Main
- Area: 132
- Dimensions: 12 x 11
Family room
- Level: Main
- Area: 255
- Dimensions: 17 x 15
Kitchen
- Level: Main
- Area: 156
- Dimensions: 12 x 13
Living room
- Level: Main
- Area: 221
- Dimensions: 17 x 13
Heating
- Hot Water, Radiant
Cooling
- Central Air
Appliances
- Included: Dishwasher, Washer, Dryer-Electric, Electric Oven
Features
- Has basement: No
- Number of fireplaces: 1
- Fireplace features: Family Room
Interior area
- Total structure area: 2,031
- Total interior livable area: 2,031 sqft
- Finished area above ground: 2,031
- Finished area below ground: 0
Video & virtual tour
Property
Parking
- Total spaces: 2
- Parking features: Attached
- Attached garage spaces: 2
Features
- Levels: One
- Stories: 1
Lot
- Size: 0.29 Acres
- Dimensions: 93X135
- Features: Level
Details
- Parcel number: 020827327010.000072
Construction
Type & style
- Home type: SingleFamily
- Property subtype: Single Family Residence
Materials
- Vinyl Siding
- Foundation: Slab
Condition
- New construction: No
- Year built: 1964
Utilities & green energy
- Sewer: City
- Water: City
Community & HOA
Community
- Subdivision: Blackhawk Forest
Location
- Region: Fort Wayne
Financial & listing details
- Tax assessed value: $239,700
- Annual tax amount: $2,822
- Date on market: 8/13/2026
- Listing terms: Cash,Conventional,FHA,VA Loan
Estimated market value
$268,000
$255,000 - $281,000
$2,074/mo
Price history
| Date | Event | Price |
|---|---|---|
| 8/13/2026 | Listed for sale | $274,900+5.8% |
Source:  IRMLS #202632969 Report a problem IRMLS #202632969 Report a problem | ||
| 4/13/2026 | Listing removed | $259,900 |
Source: IRMLS #202604017 Report a problem | ||
| 2/9/2026 | Listed for sale | $259,900 |
Source: IRMLS #202604017 Report a problem | ||
Public tax history
| Year | Property taxes | Tax assessment |
|---|---|---|
| 2025 | $2,822 +16.4% | $239,700 -2.8% |
| 2024 | $2,425 +23.4% | $246,700 +15.3% |
| 2023 | $1,966 +6.7% | $214,000 +21.5% |
| 2022 | $1,842 +13.5% | $176,200 +6.1% |
| 2021 | $1,624 +4.3% | $166,100 +10.7% |
| 2020 | $1,557 +9.6% | $150,100 +3.7% |
| 2019 | $1,420 +5% | $144,700 +10.2% |
| 2018 | $1,352 +7.9% | $131,300 +5.5% |
| 2017 | $1,253 +13.5% | $124,400 +6.3% |
| 2016 | $1,105 -4.5% | $117,000 +3.8% |
| 2014 | $1,157 +5.2% | $112,700 +5% |
| 2013 | $1,099 -10.2% | $107,300 -12.3% |
| 2011 | $1,224 | $122,400 -2.4% |
| 2010 | -- | $125,400 |
| 2007 | -- | $125,400 +18% |
| 2005 | -- | $106,300 |
| 2004 | -- | $106,300 +85.2% |
| 2001 | -- | $57,400 +200.1% |
| 1999 | -- | $19,130 |
Find assessor info on the county website
Monthly payment
Est. payment
Payment breakdown
Explore the cost of this home by adjusting the details. Changes won't be saved.Climate risks
Neighborhood: Blackhawk Forest
Nearby schools
Schools provided by the listing agent
- Elementary: Glenwood Park
- Middle: Blackhawk
- High: Snider
- District: Fort Wayne Community
Source: IRMLS. This data may not be complete. We recommend contacting the local school district to confirm school assignments for this home.
Similar homes
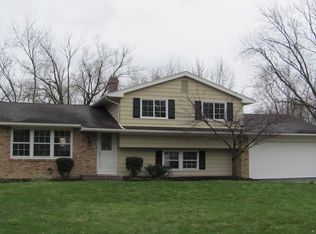
- $275,0003 bd2 ba2.2k sqft1515 Lofton Way, Fort Wayne, IN 46815For Sale
 MLS ID #202621054, Andrew Morken, Morken Real Estate Services, I. IRMLS
 - $245,0003 bd2 ba1.7k sqft3632 Cardinal Ln, Fort Wayne, IN 46815For Sale
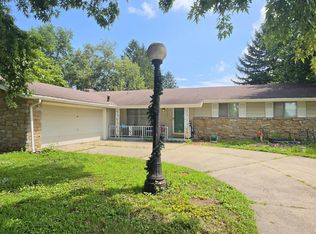 MLS ID #202632391, Kenneth Richardson, Ken Richardson Realty Company. IRMLS
 - $255,0003 bd3 ba1.7k sqft5303 Dial Dr, Fort Wayne, IN 46815For Sale
 MLS ID #202633200, Warren Barnes, North Eastern Group Realty. IRMLS
 - $254,9003 bd2 ba1.4k sqft1913 Kendawa Dr, Fort Wayne, IN 46815For Sale
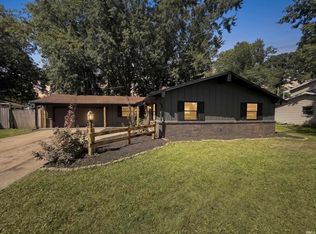 MLS ID #202634808, Chad A Davis, Headwaters Realty Advisors LLC. IRMLS
