Skip main navigation
Closed
  • $290,000

    5107 Clovedale Dr, Woodburn, IN 46797

    3beds
    1,605sqft
    Single Family Residence
    Built in 1996
    10,454 Square Feet Lot
    $291,900 Zestimate®
    $--/sqft
    $1,830 Estimated rent

    Home value

    $291,900

    $263,000 - $324,000

    $1,830/mo

    Zestimate® history
    Loading
    Loading...

    Owner options

    List your home for rent

    $1,830/mo

    Rent Zestimate®

    Find your next renter with Zillow Rental Manager. Plus, with online applications, you can quickly screen prospective tenants – for free.

    Learn more

    $1,830/mo

    Rent Zestimate®

    Refinance and save

    $1,417/mo

    Est. payment

    Refinancing to a lower rate could help reduce your monthly payments and save thousands over the life of the loan.

    See today's rates

    $1,417/mo

    Est. payment

    Explore your selling options

    Work with a Zillow partner agent

    Leverage their expertise and Zillow's premium Showcase listings to get your home seen by more buyers.

    Get started

    List with your own agent

    Get your home in front of millions of buyers by listing it on Zillow.

    Learn how to do it

    Sell it yourself

    Take full control of how buyers see your home on Zillow by listing For Sale by Owner (FSBO).

    List your home

    What's special

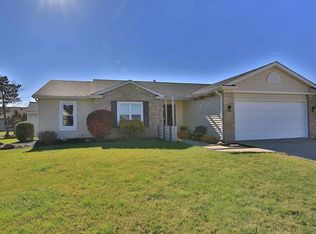
    **OPEN HOUSE CANCELLED! PROPERTY UNDER CONTRACT.** This beautiful custom-built ranch by Henney Homes was built for the builder’s own parents, so you know extra love, care, and attention to detail went into every part of this home—and you can feel it the moment you walk through the door.From the beautiful mix of tray and cathedral ceilings, gorgeous crown molding, impressive built-ins, and abundant storage to the expanded hallways and doorways thoughtfully designed to make the home ADA friendly, every detail was carefully considered with comfort and functionality in mind.The open-concept layout creates an effortless flow for everyday living and entertaining. The kitchen is both beautiful and functional, featuring newer appliances, under-cabinet lighting, a gas range, and a convenient breakfast bar. Just off the living room, the connecting den—complete with charming pocket doors—offers a versatile space for a home office, reading room, or quiet retreat.Each bedroom features a ceiling fan, while the generously sized en-suite primary suite offers impressive built-ins in the closet and a spacious bathroom. The large laundry room provides an abundance of cabinetry, making organization and storage a breeze.Step outside to enjoy the beautifully landscaped yard and extended stamped-concrete patio—the perfect setting for morning coffee, summer gatherings, or relaxing with family and friends. A spacious shed provides additional storage for lawn equipment, tools, and more.Numerous updates provide added peace of mind, including a 2020 HVAC system, 2021 windows, and a 2018 water heater. It also has a large pull-down staircase providing convenient access to the attic for additional storage.Located in the heart of Woodburn, this home offers the charm of small-town living, where golf carts are part of the community’s character and neighbors become friends. With convenient access to US-24 just five minutes away, you can easily enjoy everything Fort Wayne has to offer while still coming home to the welcoming feel of Woodburn.This is more than an immaculately cared-for home—it is a thoughtfully designed, exceptionally well-built home filled with character, quality, and the kind of details that make a house truly feel special.Homes of this quality and character don’t come along often.

    Zillow last checked:

    Listing updated:

    Listed by:

    Jenna Nelson Cell:260-385-5235,

    Coldwell Banker Real Estate Gr

    Bought with:

    Jami Barker, RB14039122

    RE/MAX Results

    Source: IRMLS,MLS#: 202632706MLS Logo

    Facts & features

    Interior

    Bedrooms & bathrooms
    • Bedrooms: 3
    • Bathrooms: 2
    • Full bathrooms: 2
    • Main level bedrooms: 3
    Bedroom 1
    • Level: Main
    Bedroom 2
    • Level: Main
    Dining room
    • Area: 80
    • Dimensions: 10 x 8
    Kitchen
    • Area: 132
    • Dimensions: 12 x 11
    Living room
    • Area: 255
    • Dimensions: 17 x 15
    Office
    • Area: 110
    • Dimensions: 11 x 10
    Heating
    • Forced Air
    Cooling
    • Central Air
    Appliances
    • Included: Dishwasher, Microwave, Refrigerator, Gas Range, Water Softener Owned
    Features
    • 1st Bdrm En Suite, Breakfast Bar, Bookcases, Cathedral Ceiling(s), Tray Ceiling(s), Ceiling Fan(s), Walk-In Closet(s), Countertops-Solid Surf, Crown Molding, Main Level Bedroom Suite
    • Has basement: No
    • Attic: Pull Down Stairs
    • Has fireplace: No
    Interior area
    • Total structure area: 1,605
    • Total interior livable area: 1,605 sqft
    • Finished area above ground: 1,605
    • Finished area below ground: 0

    Property

    Parking
    • Total spaces: 2
    • Parking features: Attached
    • Attached garage spaces: 2
    Accessibility
    • Accessibility features: ADA Features
    Features
    • Levels: One
    • Stories: 1
    • Exterior features: Basketball Goal
    Lot
    • Size: 10,454 Square Feet
    • Dimensions: 32x49x132x80x111
    • Features: Cul-De-Sac
    Details
    • Parcel number: 021020327008.000053

    Construction

    Type & style
    • Home type: SingleFamily
    • Property subtype: Single Family Residence
    Materials
    • Brick, Vinyl Siding
    • Foundation: Slab
    Condition
    • New construction: No
    • Year built: 1996

    Utilities & green energy

    • Sewer: City
    • Water: City

    Community & HOA

    Community
    • Subdivision: Country View / Countryview
    Location
    • Region: Woodburn

    Financial & listing details

    • Tax assessed value: $239,300
    • Annual tax amount: $2,119
    • Date on market: 8/12/2026

    Price history

    DateEventPrice
    9/9/2026Sold$290,000+5.5%
    Source: IRMLS #202632706 Report a problem
    8/15/2026Pending sale$275,000
    Source: IRMLS #202632706 Report a problem
    8/15/2026Listed for sale$275,000
    Source: IRMLS #202632706 Report a problem

    Public tax history

    YearProperty taxesTax assessment
    2025$2,240 +31.2%$239,300 +5.4%
    2024$1,707 +25.5%$227,100 +14.7%
    2023$1,360 -1%$198,000 +26.5%
    2022$1,374 +14.8%$156,500 +8.3%
    2021$1,197 +4.8%$144,500 -0.4%
    2020$1,142 +2.4%$145,100 +5.4%
    2019$1,116 +14.2%$137,700 +6.5%
    2018$977 +0.2%$129,300 +10.7%
    2017$975 +6.9%$116,800 +1%
    2016$913 +9.1%$115,700 +7.7%
    2014$837 +27.1%$107,400 -1.9%
    2013$658 -21.6%$109,500 -10.2%
    2011$840 $122,000 -3.9%
    2010-- $127,000 +6.6%
    2007-- $119,100 +16.3%
    2005-- $102,400
    2004-- $102,400 +65.7%
    2001-- $61,800 +200%
    1999-- $20,600
    Find assessor info on the county website

    Neighborhood: 46797

    Nearby schools

    GreatSchools rating
    Schools provided by the listing agent
    • Elementary: Woodlan
    • Middle: Woodlan
    • High: Woodlan
    • District: East Allen County

    Source: IRMLS. This data may not be complete. We recommend contacting the local school district to confirm school assignments for this home.

    Sell for more on Zillow
    Get a Zillow Showcase℠ listing at no additional cost and you could sell for .
    $291,900
    2% more
    +$5,838
    With Zillow Showcase(estimated)

    $297,738

    Sell for more on Zillow
    Get a Zillow Showcase℠ listing at no additional cost and you could sell for .
    $291,900
    2% more
    +$5,838
    With Zillow Showcase(estimated)

    $297,738