Welcome to your own slice of country paradise in the highly sought-after Lincolnview School District! Nestled on 3 beautiful acres, this charming 3-bedroom, 2-bath home offers the perfect blend of peaceful rural living and modern updates.
Step inside to find a home that has been thoughtfully refreshed with numerous improvements, including an updated kitchen, newer furnace, central air conditioning, and more--making it move-in ready for its next owners.
Outside, you'll discover everything you need to enjoy the country lifestyle. Relax by your fully stocked pond, practice your aim at the private shooting range, or harvest fresh fruit from your own apple, peach, and cherry trees. A spacious storage shed provides plenty of room for tools, equipment, and outdoor toys.
Whether you're looking for a peaceful retreat, space to entertain, or room to enjoy your favorite outdoor hobbies, this property offers it all. Don't miss your opportunity to own this unique country gem!
Pending
Price cut: $14.9K (8/26)
$365,000
18744 State Rd, Van Wert, OH 45891
3beds
2,154sqft
Single Family Residence
Built in 1995
3 Acres Lot
$-- Zestimate®
$169/sqft
$-- HOA
What's special
Spacious storage shedNewer furnaceFully stocked pondPrivate shooting rangeUpdated kitchenCentral air conditioning
- 69 days
- 214
- 12
Likely to sell faster than
Zillow last checked:
Listing updated:
Listed by:
Anne Brecht 419-203-5780,
Straley Realty & Auctioneers- Van Wert
Source: WCAR OH,MLS#: 311024
Facts & features
Interior
Bedrooms & bathrooms
- Bedrooms: 3
- Bathrooms: 2
- Full bathrooms: 2
Bedroom 1
- Level: Second
- Area: 161 Square Feet
- Dimensions: 14 x 11.5
Bedroom 2
- Level: First
- Area: 133.2 Square Feet
- Dimensions: 12 x 11.1
Bedroom 3
- Level: First
- Area: 120 Square Feet
- Dimensions: 10 x 12
Dining room
- Level: First
- Area: 152.28 Square Feet
- Dimensions: 16.2 x 9.4
Kitchen
- Level: First
- Area: 208.98 Square Feet
- Dimensions: 16.2 x 12.9
Laundry
- Level: First
- Area: 120 Square Feet
- Dimensions: 12 x 10
Living room
- Level: First
- Area: 317.1 Square Feet
- Dimensions: 21 x 15.1
Office
- Level: First
- Area: 60 Square Feet
- Dimensions: 6 x 10
Other
- Description: Reading Nook
- Level: Second
- Area: 81.91 Square Feet
- Dimensions: 10.1 x 8.11
Heating
- Forced Air, Propane, Wood
Cooling
- Central Air
Appliances
- Included: Dishwasher, Gas Water Heater, Oven, Range, Refrigerator
Features
- Cathedral Ceiling(s)
- Flooring: Carpet, Hardwood, Vinyl
- Has basement: No
Interior area
- Total structure area: 2,154
- Total interior livable area: 2,154 sqft
Property
Parking
- Total spaces: 2
- Parking features: Garage Door Opener, Attached
- Attached garage spaces: 2
Features
- Levels: One and One Half
- Patio & porch: Patio, Porch
- Waterfront features: Pond
Lot
- Size: 3 Acres
Details
- Additional structures: Shed(s)
- Parcel number: 20042612.0100
- Zoning description: Residential
- Special conditions: Fair Market
Construction
Type & style
- Home type: SingleFamily
- Architectural style: Other
- Property subtype: Single Family Residence
Materials
- Vinyl Siding
- Foundation: Slab
Condition
- Updated/Remodeled
- Year built: 1995
Utilities & green energy
- Sewer: Septic Tank
- Water: Well
- Utilities for property: Electricity Connected, Water Connected
Community & HOA
HOA
- Has HOA: No
Location
- Region: Van Wert
Financial & listing details
- Price per square foot: $169/sqft
- Tax assessed value: $172,910
- Annual tax amount: $1,595
- Date on market: 7/31/2026
- Listing terms: Cash,Conventional,FHA,VA Loan
- Electric utility on property: Yes
Estimated market value
Not available
Estimated sales range
Not available
Not available
Price history
| Date | Event | Price |
|---|---|---|
| 9/10/2026 | Pending sale | $365,000$169/sqft |
Source:  WCAR OH #311024 Report a problem WCAR OH #311024 Report a problem | ||
| 8/26/2026 | Price change | $365,000-3.9%$169/sqft |
Source: WCAR OH #311024 Report a problem | ||
| 7/31/2026 | Listed for sale | $379,900+369%$176/sqft |
Source: WCAR OH #311024 Report a problem | ||
| 4/24/2003 | Sold | $81,000$38/sqft |
Source: Agent Provided Report a problem | ||
Public tax history
| Year | Property taxes | Tax assessment |
|---|---|---|
| 2024 | $3,952 -0.9% | $60,520 |
| 2023 | $3,988 +9.4% | $60,520 +16.2% |
| 2022 | $3,647 +2.2% | $52,080 +2.4% |
| 2021 | $3,570 | $50,850 |
| 2020 | $3,570 +294.3% | $50,850 +16.8% |
| 2019 | $905 -46.4% | $43,520 |
| 2018 | $1,689 +0.4% | $43,520 |
| 2017 | $1,683 +41.6% | $43,520 +28.9% |
| 2016 | $1,188 | $33,750 |
| 2015 | $1,188 +0.1% | $33,750 |
| 2014 | $1,187 -17.3% | $33,750 |
| 2013 | $1,435 +1.4% | $33,750 |
| 2012 | $1,415 | $33,750 |
| 2011 | -- | $33,750 +10.9% |
| 2010 | -- | $30,420 |
| 2009 | -- | $30,420 |
| 2008 | $2,216 +37.5% | $30,420 +5.1% |
| 2006 | $1,612 | $28,950 |
Find assessor info on the county website
Monthly payment
Est. payment
Payment breakdown
Explore the cost of this home by adjusting the details. Changes won't be saved.Climate risks
Neighborhood: 45891
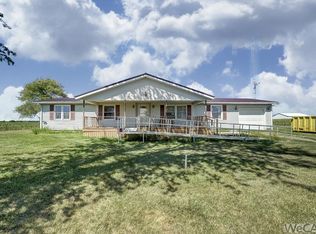
Similar homes
- $379,9003 bd2 ba1.6k sqft1440 Moby Ct, Van Wert, OH 45891For Sale

 MLS ID #311723, Michelle Gunter, Bee Gee Realty & Auction Company. WCAR OH
 - $339,0004 bd3 ba1.6k sqft1130 Gatsby Blvd, Van Wert, OH 45891New Construction
 MLS ID #311644, Michelle Gunter, Bee Gee Realty & Auction Company. WCAR OH
 - $369,9004 bd2 ba2k sqft1725 Irvin Rd, Lima, OH 45807For Sale
 MLS ID #310654, Riley Culver, Berkshire Hathaway Professional Realty. WCAR OH
 - $269,9003 bd2 ba1.5k sqft1227 E Ervin Rd, Van Wert, OH 45891For Sale
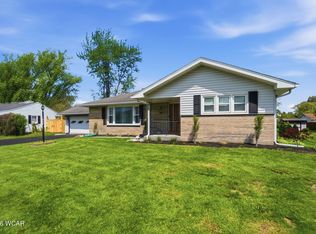 MLS ID #309945, Chester Straley, Straley Realty & Auctioneers- Van Wert. WCAR OH
 - $439,9004 bd3 ba2.1k sqft10234 Elida Rd, Delphos, OH 45833For SaleMLS ID #310636, Richard Clark, Dick Clark Real Estate, LLC. WCAR OH
- $399,0005 bd2 ba2.3k sqft5186 State Route 117, Rockford, OH 45882For Sale
 MLS ID #1048286, Tammy Cheek, Homes at Ohio's Edge Realty, LLC. WRIST
 - $332,4003 bd2 ba1.6k sqft1300 Rye Dr, Van Wert, OH 45891New ConstructionMLS ID #310791, Amber Davis, Red Oak Realty. WCAR OH
- $379,0003 bd3 ba2.3k sqft2148 Larkspur Dr, Lima, OH 45807For SaleMLS ID #311819, Jodi Holtsberry, CCR Realtors. WCAR OH
- $350,0004 bd3 ba2.2k sqft134 Dealey Dr, Convoy, OH 45832For SaleMLS ID #311179, Philip Kreischer, Straley Realty & Auctioneers- Van Wert. WCAR OH
- $314,9004 bd3 ba2.1k sqft3605 S Amblewood Cir, Lima, OH 45806For SaleMLS ID #311082, Jamie Hollar, Cowan, Realtors. WCAR OH
- $289,0003 bd3 ba1.5k sqft3675 Fort Amanda Rd, Lima, OH 45805For SaleMLS ID #311828, Maria Sanko, CCR Realtors. WCAR OH
- $210,0003 bd2 ba1.9k sqft706 E Crawford St, Van Wert, OH 45891For SaleMLS ID #311574, Jessica Bear, Red Oak Realty. WCAR OH
- $439,0004 bd3 ba2.7k sqft503 N Market St, Van Wert, OH 45891For SaleMLS ID #311086, Amber Davis, Red Oak Realty. WCAR OH
- $395,0003 bd3 ba2.1k sqft2053 Morning Glory Dr, Lima, OH 45807For SaleMLS ID #311412, Heather Gaus, Cowan, Realtors. WCAR OH
- $299,9003 bd2 ba1.7k sqft1225 David St, Van Wert, OH 45891For SaleMLS ID #310575, Jennifer Closson, Superior Plus Realtors. WCAR OH
- $399,9003 bd3 ba1.8k sqft619 Atalan Trl, Lima, OH 45805For SaleMLS ID #310727, Tera Knebel, Schrader Realty. WCAR OH
- $209,9002 bd2 ba1.1k sqft11265 Hoghe Rd, Van Wert, OH 45891For SaleMLS ID #1048165, Michael Ross, Way Maker Real Estate Group. WRIST
- $212,9003 bd2 ba1.4k sqft1023 Park St, Van Wert, OH 45891For SaleMLS ID #310686, Karl (Joe) Bagley, Straley Realty & Auctioneers- Van Wert. WCAR OH
- $345,0005 bd3 ba2.2k sqft1280 Wonderlick Rd, Lima, OH 45805For SaleMLS ID #311214, Shaun Richardson, EXP Realty-Dublin. WCAR OH
- $265,0002 bd3 ba2.1k sqft1103 Jennings St, Delphos, OH 45833For SaleMLS ID #310704, Niki McCune, Schrader Realty. WCAR OH
