Welcome home to this beautifully crafted Classic Series home by Kiracofe Homes, offering 1,602 square feet of thoughtfully designed living space in the desirable Shane's Crossing Subdivision in Rockford, Ohio.
This stunning new construction features 3 spacious bedrooms, 2 bathrooms, and a dedicated home office that's perfect for working remotely, studying, or creating a flexible bonus space. The open concept floor plan seamlessly connects the kitchen, dining, and living areas, creating the ideal setting for everyday living and entertaining.
You'll also appreciate the convenience of a dedicated laundry area, an attached two car garage, and quality craftsmanship throughout. Situated on a premium corner lot, this home offers added curb appeal in one of Rockford's newest and fastest growing neighborhoods.
Whether you're looking for your first home, your forever home, or simply the benefits of brand-new construction, this home offers modern finishes, functional design, and the peace of mind that comes with new construction.
Shane's Crossing features generously sized lots approaching ½ acre, a 5-year, 50% real estate tax abatement, and a peaceful setting while remaining just minutes from Parkway Schools, local parks, and the heart of Rockford.
Don't miss your opportunity to own a brand new Kiracofe Home. If this isn't the home for you, reach out to design your own custom home on the lot of your choosing!
Call today!
Active
$329,900
924 Westview Dr, Rockford, OH 45882
3beds
1,602sqft
Single Family Residence
Built in 2026
0.36 Acres Lot
$329,200 Zestimate®
$206/sqft
$-- HOA
What's special
Modern finishesQuality craftsmanship throughoutOpen concept floor planDedicated home officePremium corner lotAttached two car garageFunctional design
- 20 days |
- 226 |
- 6 |
Zillow last checked:
Listing updated:
Listed by:
Joshua Johnson 419-586-5259,
Gray Realty, LLC
Source: WRIST,MLS#: 1047313
Facts & features
Interior
Bedrooms & bathrooms
- Bedrooms: 3
- Bathrooms: 2
- Full bathrooms: 2
Heating
- Forced Air, Natural Gas
Cooling
- Central Air
Features
- Walk-In Closet(s)
- Basement: None
- Attic: Attic
- Has fireplace: No
Interior area
- Total structure area: 1,602
- Total interior livable area: 1,602 sqft
Property
Parking
- Total spaces: 2
- Parking features: Garage - Attached
- Attached garage spaces: 2
Features
- Levels: One
- Stories: 1
Lot
- Size: 0.36 Acres
- Dimensions: 115 x 136
- Features: Residential Lot
Details
- Parcel number: 080578000124
Construction
Type & style
- Home type: SingleFamily
- Property subtype: Single Family Residence
Materials
- Stone, Vinyl Siding
- Foundation: Slab
Condition
- Year built: 2026
Utilities & green energy
- Sewer: Public Sewer
- Water: Supplied Water
Community & HOA
HOA
- Has HOA: No
Location
- Region: Rockford
Financial & listing details
- Price per square foot: $206/sqft
- Date on market: 7/27/2026
- Listing terms: Cash,Conventional,FHA,VA Loan
Estimated market value
$329,200
$313,000 - $346,000
$1,977/mo
Price history
| Date | Event | Price |
|---|---|---|
| 7/27/2026 | Listed for sale | $329,900+842.6%$206/sqft |
Source:  WRIST #1047313 Report a problem WRIST #1047313 Report a problem | ||
| 4/23/2026 | Sold | $35,000$22/sqft |
Source: WRIST #1045248 Report a problem | ||
Public tax history
Tax history is unavailable.
Monthly payment
Est. payment
Payment breakdown
Explore the cost of this home by adjusting the details. Changes won't be saved.Climate risks
Neighborhood: 45882
Nearby schools
GreatSchools rating
- 9/10Parkway Elementary SchoolGrades: PK-4Distance: 0.9 mi
- 7/10Parkway Middle SchoolGrades: 5-8Distance: 0.9 mi
- 7/10Parkway High SchoolGrades: 9-12Distance: 0.9 mi
- $35,000-- sqft924 Anthony Dr, Rockford, OH 45882Sold
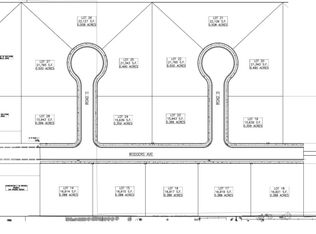
- $35,0000.51 acres940 Westview Dr, Rockford, OH 45882Sold
- $35,000-- sqft940 Anthony Dr, Rockford, OH 45882Sold
- $45,0000.56 acres935 Westview Dr LOT 20, Rockford, OH 45882Sold

- $35,000-- sqft934 Westview Dr, Rockford, OH 45882Sold
- $35,000-- sqft934 Anthony Dr, Rockford, OH 45882Sold
- $35,000-- sqft935 Anthony Dr, Rockford, OH 45882Sold
- $414,2006 bd4 ba2.5k sqft307 N Holly Dr, Rockford, OH 45882Off Market
A local agent can set up tours, give advice and negotiate with sellers.
Similar homes
- $285,0004 bd2 ba1.6k sqft205 W Market St, Rockford, OH 45882For Sale
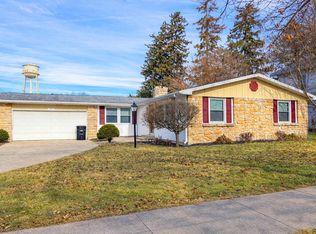
 MLS ID #1043282, Leah Thompson, Homes at Ohio's Edge Realty, LLC. WRIST
 - $285,0004 bd2 ba1.6k sqft205 Market St, Rockford, OH 45882For Sale
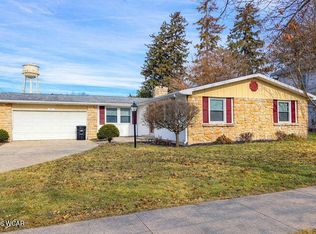
 MLS ID #309181, Leah Thompson, Homes At Ohio's Edge Realty. WCAR OH
 - $359,9005 bd2 ba2k sqft7049 State Highway 707, Mendon, OH 45862For Sale
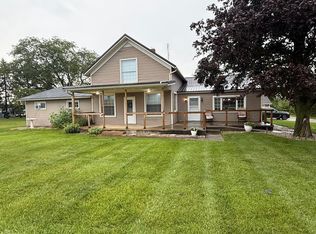 MLS ID #1047698, Sheryl Harner, 1st Call Realty, Ltd.. WRIST
 - $215,0003 bd1 ba1.2k sqft11496 State Route 118, Rockford, OH 45882For Sale
 MLS ID #1047324, John Barnett, Progress, Realtors. WRIST
 - $399,0003 bd1 ba1.8k sqft1220 Schaadt Rd, Rockford, OH 45882For SaleMLS ID #1045864, Ben Neff, Jim Shaffer Realty. WRIST
- $359,0005 bd1 ba1.3k sqft9910 Eichar Rd, Celina, OH 45822For SaleMLS ID #1046899, Tammy Cheek, Homes at Ohio's Edge Realty, LLC. WRIST
- $184,9002 bd1 ba972 sqft711 W Columbia St, Rockford, OH 45882For SaleMLS ID #310764, Cassandra Bell, Suchland Realty Group. WCAR OH
- $329,9004 bd2 ba1.7k sqft814 Edwards St, Saint Marys, OH 45885For SaleMLS ID #310994, Chris Pocza, Cowan, Realtors. WCAR OH
- $355,0003 bd2 ba1.8k sqft3660 State Route 118, Coldwater, OH 45828For SaleMLS ID #1047533, Jacqueline Homan, Homes at Ohio's Edge Realty, LLC. WRIST
- $--3 bd2 ba1.7k sqft1004 W 550 N, Decatur, IN 46733AuctionMLS ID #202627069, Trevor Gray, Krueckeberg Auction And Realty. IRMLS
- $324,9004 bd3 ba2k sqft232 Bachar Rd, Celina, OH 45822For SaleMLS ID #1047433, Andrew Klausing, Plus One Professionals. WRIST
- $334,9003 bd2 ba1.6k sqft1300 Rye Dr, Van Wert, OH 45891New ConstructionMLS ID #310791, Amber Davis, Red Oak Realty. WCAR OH
- $300,0004 bd2 ba1.8k sqft115 E Lake Rd, Geneva, IN 46740For SaleMLS ID #202632615, Pete Shawver, Shawver Auctioneering & Real Estate. IRMLS
- $--3 bd1 ba1.7k sqft241 S Perry St, Saint Marys, OH 45885AuctionAuction.com 2
- $379,9003 bd2 ba2.1k sqft18744 State Rd, Van Wert, OH 45891For SaleMLS ID #311024, Anne Brecht, Straley Realty & Auctioneers- Van Wert. WCAR OH
- $330,0002 bd2 ba1.4k sqft19195 State Rd, Delphos, OH 45833For SaleMLS ID #309568, Austin Scott, Austin Scott Realty. WCAR OH
- $224,9003 bd2 ba1.4k sqft21197 State Highway 116, Spencerville, OH 45887For SaleMLS ID #311030, Gillian Cox, Berkshire Hathaway Professional Realty. WCAR OH
- $232,0003 bd2 ba1.2k sqft2121 S Salem Rd, Monroe, IN 46772For SaleMLS ID #202632132, Marla Clauser, Green Realty Group. IRMLS
- $349,9004 bd3 ba2k sqft511 W Main St, Coldwater, OH 45828For SaleMLS ID #1047390, Joshua Johnson, Gray Realty, LLC. WRIST
- $235,0003 bd2 ba1.2k sqft3966 Mud Pike Rd, Celina, OH 45822For SaleMLS ID #1047337, Tammy Cheek, Homes at Ohio's Edge Realty, LLC. WRIST
