Stop Scrolling, this is the one! This isn't your typical ''remodeled'' home. This home has been completely transformed from top to bottom and lives like new construction, without the new construction price tag. With 2 bedrooms, 1 bathroom, and a layout that flows beautifully, this is a home where the updates speak for themselves. The 2026 remodel includes a stunning kitchen with Shenandoah wood cabinetry, a fully renovated bathroom, new drywall throughout for a clean and polished finish, brand-new flooring, new exterior doors, and new construction windows. Wiring and plumbing have both been fully updated as well. The HVAC system is newer (2024) and the water heater was installed in 2019, meaning the essentials are handled and utilities are low. This is a truly turnkey property. Outside, you'll find a huge, private yard offering endless possibilities...room for gardening, entertaining, pets, or simply enjoying the extra space. Lots this size are hard to find in town. A 2-car garage with a new garage door and opener, plus a paved driveway, complete the package. Homes this thoroughly updated don't stay on the market long. Schedule your showing today-this one won't last long.
For sale
$189,900
711 W Columbia St, Rockford, OH 45882
2beds
972sqft
:
Get pre-qualified$1,278/mo
Single Family Residence
Built in 1940
-- sqft lot
$184,700 Zestimate®
$195/sqft
$-- HOA
What's special
Paved drivewayFully renovated bathroomBrand-new flooringNew exterior doors
- 22 days |
- 434 |
- 21 |
Zillow last checked:
Listing updated:
Listed by:
Cassandra Bell 419-513-9283,
Suchland Realty Group
Source: WCAR OH,MLS#: 310764
Facts & features
Interior
Bedrooms & bathrooms
- Bedrooms: 2
- Bathrooms: 1
- Full bathrooms: 1
Bedroom 1
- Level: First
- Area: 220.32 Square Feet
- Dimensions: 14.4 x 15.3
Bedroom 2
- Level: First
- Area: 126.96 Square Feet
- Dimensions: 13.8 x 9.2
Bonus room
- Level: First
- Area: 82.88 Square Feet
- Dimensions: 11.2 x 7.4
Kitchen
- Level: First
- Area: 269.04 Square Feet
- Dimensions: 15.2 x 17.7
Laundry
- Level: First
- Area: 79.52 Square Feet
- Dimensions: 11.2 x 7.1
Living room
- Level: First
- Area: 202.24 Square Feet
- Dimensions: 22.2 x 9.11
Heating
- Natural Gas
Cooling
- Central Air
Appliances
- Included: Gas Water Heater
Features
- Has basement: No
Interior area
- Total structure area: 972
- Total interior livable area: 972 sqft
Property
Parking
- Total spaces: 2
- Parking features: Garage Door Opener, Detached
- Garage spaces: 2
Features
- Levels: One
- Patio & porch: Covered
Details
- Parcel number: 080422000000
- Zoning description: Residential
Construction
Type & style
- Home type: SingleFamily
- Architectural style: Ranch
- Property subtype: Single Family Residence
Materials
- Vinyl Siding
Condition
- Updated/Remodeled
- Year built: 1940
Utilities & green energy
- Sewer: Public Sewer
- Water: Public
Community & HOA
HOA
- Has HOA: No
Location
- Region: Rockford
Financial & listing details
- Price per square foot: $195/sqft
- Tax assessed value: $93,700
- Annual tax amount: $1,188
- Date on market: 7/7/2026
- Listing terms: Cash,Conventional,FHA,VA Loan
Estimated market value
$184,700
$175,000 - $194,000
$1,087/mo
Price history
| Date | Event | Price |
|---|---|---|
| 7/7/2026 | Listed for sale | $189,900+363.2%$195/sqft |
Source:  WRIST #1046896 Report a problem WRIST #1046896 Report a problem | ||
| 7/23/2015 | Sold | $41,000-29.3%$42/sqft |
Source: Agent Provided Report a problem | ||
| 6/16/2015 | Listed for sale | $58,000$60/sqft |
Source: Jim Shaffer Realty #368355 Report a problem | ||
Public tax history
| Year | Property taxes | Tax assessment |
|---|---|---|
| 2024 | $1,188 +1.5% | $32,800 |
| 2023 | $1,171 +5.5% | $32,800 +32.9% |
| 2022 | $1,110 +1.5% | $24,680 |
| 2021 | $1,094 -1.3% | $24,680 |
| 2020 | $1,108 +28.9% | $24,680 +24.5% |
| 2019 | $860 +2.3% | $19,820 |
| 2018 | $840 0% | $19,820 |
| 2017 | $841 +8.4% | $19,820 +2% |
| 2016 | $776 +6.7% | $19,430 +5.7% |
| 2015 | $727 -0.1% | $18,380 |
| 2014 | $728 -12.5% | $18,380 -7.9% |
| 2013 | $831 -0.5% | $19,950 |
| 2012 | $836 -4.6% | $19,950 |
| 2011 | $876 -17.6% | $19,950 -13.5% |
| 2010 | $1,064 | $23,070 -0.7% |
| 2009 | -- | $23,240 |
| 2008 | -- | $23,240 +9.2% |
| 2007 | -- | $21,280 |
| 2006 | $924 | $21,280 |
Find assessor info on the county website
Monthly payment
Est. payment
Payment breakdown
Explore the cost of this home by adjusting the details. Changes won't be saved.Climate risks
Neighborhood: 45882
Nearby schools
GreatSchools rating
- 9/10Parkway Elementary SchoolGrades: PK-4Distance: 0.7 mi
- 7/10Parkway Middle SchoolGrades: 5-8Distance: 0.7 mi
- 7/10Parkway High SchoolGrades: 9-12Distance: 0.7 mi
- $242,5003 bd3 ba2k sqft715 W Columbia St, Rockford, OH 45882Off Market
- $175,6003 bd1 ba1k sqft709 W Columbia St, Rockford, OH 45882Off Market
- $159,6003 bd1 ba1.1k sqft707 W Columbia St, Rockford, OH 45882Off Market
- $9,500-- bd-- ba-- sqftW Front St, Rockford, OH 45882Off Market
- $277,9003 bd2 ba2.1k sqft212 N Oak St, Rockford, OH 45882Off Market
- $189,8002 bd1 ba1.2k sqft712 W Columbia St, Rockford, OH 45882Off Market
- $154,4003 bd1 ba1.1k sqft710 W Columbia St, Rockford, OH 45882Off Market
- $215,9003 bd2 ba1.3k sqft211 N Race St, Rockford, OH 45882Off Market
A local agent can set up tours, give advice and negotiate with sellers.
Similar homes
- $125,0003 bd1 ba1.1k sqft157 E 2nd St, Rockford, OH 45882For Sale
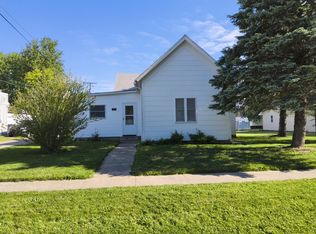
 MLS ID #1045678, Kelly Westgerdes, Lake Shore Realtors. WRIST
 - $159,9003 bd1 ba1.4k sqft1320 E Ervin Rd, Van Wert, OH 45891For Sale
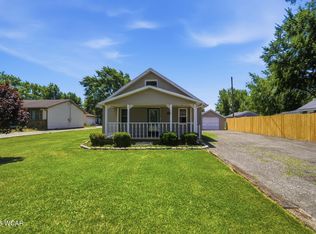
 MLS ID #310582, Warren Straley, Straley Realty & Auctioneers- Van Wert. WCAR OH
 - $169,9003 bd1 ba1.1k sqft1121 Leeson Ave, Van Wert, OH 45891For Sale
 MLS ID #1046794, Ben Neff, Jim Shaffer Realty. WRIST
 - $187,9003 bd1 ba1.1k sqft805 Townview Dr, Saint Marys, OH 45885For Sale
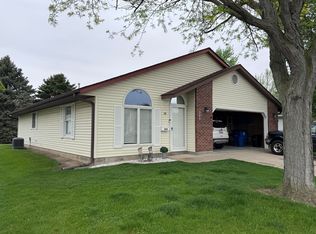 MLS ID #1045077, Kurt Bubp, Kuck Realty Inc.. WRIST
 - $219,0003 bd2 ba1.4k sqft1023 Park St, Van Wert, OH 45891For SaleMLS ID #310686, Karl (Joe) Bagley, Straley Realty & Auctioneers- Van Wert. WCAR OH
- $159,9003 bd2 ba1.4k sqft712 N Washington St, Van Wert, OH 45891For SaleMLS ID #10009473, Tamyra Humes, Coldwell Banker Sigg Realty. NORIS
- $179,9002 bd2 ba1.2k sqft1713 Winston Dr, Saint Marys, OH 45885For SaleMLS ID #1046540, Kassandra Gilbert, Closing Time Realty. WRIST
- $159,9004 bd1 ba1.3k sqft518 Locust St, Saint Marys, OH 45885For SaleMLS ID #1046632, Sheena Ross, Way Maker Real Estate Group. WRIST
- $185,0002 bd1 ba940 sqft103 W Wood St, Middle Point, OH 45863For Sale By Owner
- $159,9003 bd2 ba1.1k sqft504 South Ave, Van Wert, OH 45891For SaleMLS ID #310722, Tera Knebel, Schrader Realty. WCAR OH
- $145,9002 bd1 ba1k sqft218 E Raymond St, Van Wert, OH 45891For SaleMLS ID #310522, Jane Germann, Straley Realty & Auctioneers- Van Wert. WCAR OH
- $129,9002 bd1 ba766 sqft337 S Fulton St, Van Wert, OH 45891For SaleMLS ID #310755, Warren Straley, Straley Realty & Auctioneers- Van Wert. WCAR OH
- $150,0002 bd1 ba800 sqft5529 Island View Dr, Celina, OH 45822For SaleMLS ID #1046543, Karri Gray, Gray Realty, LLC. WRIST
- $160,0003 bd1 ba1k sqft319 N Spruce St, Saint Marys, OH 45885For SaleMLS ID #310052, Riley Culver, Berkshire Hathaway Professional Realty. WCAR OH
- $210,0003 bd2 ba1.4k sqft417 Center St, Berne, IN 46711For SaleMLS ID #202601920, Barton R Lehman, Miz Lehman REALTORS-Auctioneer. IRMLS
- $169,9002 bd1 ba954 sqft907 Dorwin St, Decatur, IN 46733For SaleMLS ID #202626814, Trevor Gray, Krueckeberg Auction And Realty. IRMLS
- $169,9002 bd1 ba954 sqft901 Dorwin St, Decatur, IN 46733For SaleMLS ID #202626812, Trevor Gray, Krueckeberg Auction And Realty. IRMLS
- $124,9003 bd1 ba1k sqft116 S Buckeye St, Celina, OH 45822For SaleMLS ID #1045102, Michael Ross, Way Maker Real Estate Group. WRIST
- $125,0003 bd2 ba1.3k sqft706 Jackson St, Saint Marys, OH 45885For SaleMLS ID #1042741, Kurt Bubp, Kuck Realty Inc.. WRIST
- $119,9003 bd1 ba1k sqft612 E Spring St, Saint Marys, OH 45885For SaleMLS ID #1044633, Elizabeth Vondenhuevel, Scott Ross Realty. WRIST
