Welcome to 511 W. Main Street in the heart of Coldwater! This beautifully updated 4-bedroom, 2 bathroom home offers the perfect blend of character, comfort, and functionality in the highly sought after Coldwater School District.
Step inside to discover numerous updates throughout, including a spacious main floor primary suite and beautifully refreshed kitchen, dining, and living areas designed for everyday living and entertaining. With generous living space, there's plenty of room for family, guests, or a home office.
Outside, you'll appreciate the convenience of a 2-car garage and a fully fenced backyard ideal for kids, pets, outdoor gatherings, or simply relaxing in your own private space.
Located just minutes from schools, parks, and all the amenities Coldwater has to offer, this move-in-ready home combines modern updates with small town charm. Don't miss your opportunity to make 511 W. Main Street your next home schedule your private showing today!
**NO SHOWINGS UNTIL AUGUST 8TH**
Active
$349,900
511 W Main St, Coldwater, OH 45828
4beds
2,078sqft
Single Family Residence
Built in 1920
7,405 Square Feet Lot
$332,100 Zestimate®
$168/sqft
$-- HOA
What's special
Generous living spaceBeautifully refreshed kitchen
- 68 days
- 608
- 13
Zillow last checked:
Listing updated:
Listed by:
Joshua Johnson 419-586-5259,
Gray Realty, LLC
Source: WRIST,MLS#: 1047390
Facts & features
Interior
Bedrooms & bathrooms
- Bedrooms: 4
- Bathrooms: 3
- Full bathrooms: 2
- 1/2 bathrooms: 1
Primary bedroom
- Level: Lower
- Area: 196 Square Feet
- Dimensions: 14.00 x 14.00
Bedroom 2
- Level: Second
- Area: 192 Square Feet
- Dimensions: 16.00 x 12.00
Bedroom 3
- Level: Second
- Area: 99 Square Feet
- Dimensions: 11.00 x 9.00
Bedroom 4
- Level: Second
- Area: 208 Square Feet
- Dimensions: 16.00 x 13.00
Half bathroom
- Level: Lower
- Area: 17.5 Square Feet
- Dimensions: 3.50 x 5.00
Bathroom 1
- Level: Lower
- Area: 132 Square Feet
- Dimensions: 12.00 x 11.00
Bathroom 2
- Level: Second
- Area: 66 Square Feet
- Dimensions: 6.00 x 11.00
Dining room
- Level: Lower
- Area: 224 Square Feet
- Dimensions: 16.00 x 14.00
Other
- Level: Lower
- Area: 203 Square Feet
- Dimensions: 29.00 x 7.00
Family room
- Level: Lower
- Area: 208 Square Feet
- Dimensions: 16.00 x 13.00
Kitchen
- Level: Lower
- Area: 169 Square Feet
- Dimensions: 13.00 x 13.00
Heating
- Forced Air, Natural Gas
Cooling
- Central Air
Features
- Basement: Block,Concrete,Unfinished
- Has fireplace: No
Interior area
- Total structure area: 2,078
- Total interior livable area: 2,078 sqft
Video & virtual tour
Property
Parking
- Total spaces: 2
- Parking features: Garage - Attached
- Attached garage spaces: 2
Features
- Levels: Two
- Stories: 2
Lot
- Size: 7,405 Square Feet
- Dimensions: 57 x 132
- Features: Residential Lot
Details
- Parcel number: 050745000000
Construction
Type & style
- Home type: SingleFamily
- Property subtype: Single Family Residence
Materials
- Vinyl Siding
Condition
- Year built: 1920
Utilities & green energy
- Sewer: Public Sewer
- Water: Supplied Water
Community & HOA
Community
- Subdivision: Birkmeyer Heights Add
HOA
- Has HOA: No
Location
- Region: Coldwater
Financial & listing details
- Price per square foot: $168/sqft
- Tax assessed value: $222,100
- Annual tax amount: $2,586
- Date on market: 7/30/2026
- Listing terms: Cash,Conventional,FHA,VA Loan
Estimated market value
$332,100
$315,000 - $349,000
$1,724/mo
Price history
| Date | Event | Price |
|---|---|---|
| 7/30/2026 | Listed for sale | $349,900+127.2%$168/sqft |
Source:  WRIST #1047390 Report a problem WRIST #1047390 Report a problem | ||
| 6/20/2014 | Sold | $154,000$74/sqft |
Source: Public Record Report a problem | ||
Public tax history
| Year | Property taxes | Tax assessment |
|---|---|---|
| 2024 | $2,586 +1.8% | $77,740 |
| 2023 | $2,540 +30.7% | $77,740 +46.9% |
| 2022 | $1,944 -0.6% | $52,920 |
| 2021 | $1,955 +5.2% | $52,920 |
| 2020 | $1,857 +35.2% | $52,920 +40.4% |
| 2019 | $1,374 +1.3% | $37,700 |
| 2018 | $1,357 -0.2% | $37,700 |
| 2017 | $1,360 +12.5% | $37,700 +14.8% |
| 2016 | $1,209 -2% | $32,830 -5.4% |
| 2015 | $1,235 +32.7% | $34,690 |
| 2014 | $930 -3.2% | $34,690 +5% |
| 2013 | $961 -0.1% | $33,050 |
| 2012 | $962 -1.7% | $33,050 |
| 2011 | $978 -10.1% | $33,050 -4% |
| 2010 | $1,088 | $34,440 |
| 2009 | -- | $34,440 |
| 2008 | -- | $34,440 +10.1% |
| 2007 | -- | $31,290 |
| 2006 | $1,380 | $31,290 |
Find assessor info on the county website
Monthly payment
Est. payment
Payment breakdown
Explore the cost of this home by adjusting the details. Changes won't be saved.Climate risks
Neighborhood: 45828
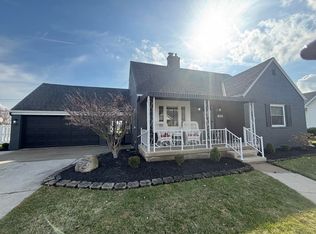
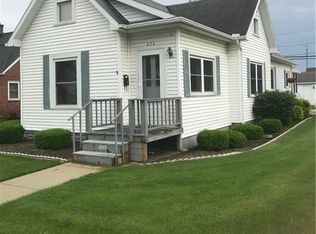
Similar homes
- $300,0004 bd3 ba2.3k sqft103 W South St, Coldwater, OH 45828For Sale

 MLS ID #1047224, John Barnett, Progress, Realtors. WRIST
 - $337,0003 bd2 ba1.8k sqft3660 State Route 118, Coldwater, OH 45828For Sale
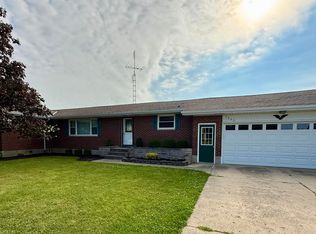 MLS ID #1047533, Jacqueline Homan, Homes at Ohio's Edge Realty, LLC. WRIST
 - $399,0005 bd2 ba2.3k sqft5186 State Route 117, Rockford, OH 45882For Sale
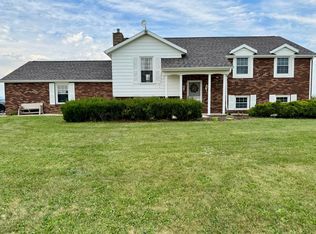 MLS ID #1048286, Tammy Cheek, Homes at Ohio's Edge Realty, LLC. WRIST
 - $324,9003 bd4 ba1.9k sqft702 Magnolia St, Saint Marys, OH 45885For Sale
 MLS ID #1047745, Kylee Klausing, Plus One Professionals. WRIST
 - $425,0003 bd3 ba2.9k sqft5383 Us Route 127, Celina, OH 45822For SaleMLS ID #1037142, Joshua Johnson, Gray Realty, LLC. WRIST
- $319,0004 bd2 ba2.4k sqft108 S Walnut St, New Bremen, OH 45869For SaleMLS ID #1046666, Tim P. Hemmelgarn, Hemmelgarn Real Estate. WRIST
- $234,0003 bd2 ba1.8k sqft1107 Indiana Ave, Saint Marys, OH 45885For SaleMLS ID #1048924, Krista Hubbell, Plus One Professionals. WRIST
- $389,9003 bd3 ba2.3k sqft1917 Cheshire Dr, Saint Marys, OH 45885For SaleMLS ID #1047950, Mark Ashman, Plus One Professionals. WRIST
- $293,9004 bd3 ba2.1k sqft1206 Hawthorne St, Saint Marys, OH 45885For SaleMLS ID #1046238, Elizabeth Vondenhuevel, Scott Ross Realty. WRIST
- $214,9005 bd3 ba2.2k sqft630 N Brandon Ave, Celina, OH 45822For SaleMLS ID #1047429, Harley Belton, Gray Realty, LLC. WRIST
- $384,9003 bd1 ba1.8k sqft1220 Schaadt Rd, Rockford, OH 45882For SaleMLS ID #1045864, Ben Neff, Jim Shaffer Realty. WRIST
- $379,9004 bd3 ba2.2k sqft934 Westview Dr, Rockford, OH 45882For SaleMLS ID #1047847, Joshua Johnson, Gray Realty, LLC. WRIST
- $299,0003 bd2 ba1.9k sqft625 W High St, Saint Marys, OH 45885For SaleMLS ID #1047738, Krista Hubbell, Plus One Professionals. WRIST
- $215,0003 bd2 ba1.1k sqft217 S Elm St, Celina, OH 45822For SaleMLS ID #1047452, Sheryl Harner, 1st Call Realty, Ltd.. WRIST
- $249,0003 bd2 ba1.6k sqft1302 Nagel St, Saint Marys, OH 45885For SaleMLS ID #1048895, Mary Kay Brown, Closing Time Realty. WRIST
- $265,0003 bd2 ba1.5k sqft220 Bayview Dr, Celina, OH 45822For SaleMLS ID #1048852, Cole Stephens, Lake Shore Realtors. WRIST
- $239,9003 bd2 ba1.4k sqft913 Canterbury Dr, Celina, OH 45822AuctionMLS ID #1048304, Victoria Heitkamp, Gray Realty, LLC. WRIST
- $285,0004 bd2 ba1.6k sqft205 W Market St, Rockford, OH 45882For SaleMLS ID #1043282, Leah Thompson, Homes at Ohio's Edge Realty, LLC. WRIST
- $219,9003 bd2 ba1.5k sqft114 S Ash St, Celina, OH 45822For SaleMLS ID #1048500, Andrew Klausing, Plus One Professionals. WRIST
