Country living on 6.71 acres close to town. A beautiful 2 1/2 story home with basement. 5 bedrooms, 1 down, and 4 on the second story, not counting the 3rd story room that is 31' x 10' with a half bathroom would make a huge 6th bedroom, great for having extra guests stay over. First level has a full bath, and a half bath. Second level has a full bath, Third level has a half bath. Nice big kitchen, with a 30' x 9' attached heated back porch makes a great family room. House has a full unfinished basement. Recent updates. New metal roof and furnace in 2019. Septic was just cleaned out in Oct. '26. Ductwork was cleaned in Feb. '26. New Electric water heater in March '26. New spouting in Aug. '26. Property has outbuildings. Come take a look at this great country property with plenty of room, both inside and out!
Active
$359,900
12314 Smith Rd, Rockford, OH 45882
5beds
2,575sqft
Single Family Residence
Built in 1918
6.71 Acres Lot
$348,700 Zestimate®
$140/sqft
$-- HOA
What's special
Property has outbuildingsNice big kitchen
- 4 days
- 299
- 17
Zillow last checked:
Listing updated:
Listed by:
Jim Shaffer 419-795-5511,
Jim Shaffer Realty
Source: WRIST,MLS#: 1049199
Facts & features
Interior
Bedrooms & bathrooms
- Bedrooms: 5
- Bathrooms: 4
- Full bathrooms: 2
- 1/2 bathrooms: 2
Primary bedroom
- Level: First
- Area: 144 Square Feet
- Dimensions: 12.00 x 12.00
Bedroom 1
- Level: Second
- Area: 216 Square Feet
- Dimensions: 12.00 x 18.00
Bedroom 2
- Level: Second
- Area: 156 Square Feet
- Dimensions: 12.00 x 13.00
Bedroom 3
- Level: Second
- Area: 121 Square Feet
- Dimensions: 11.00 x 11.00
Bedroom 4
- Level: Second
- Area: 110 Square Feet
- Dimensions: 11.00 x 10.00
Breakfast
- Level: First
- Area: 216 Square Feet
- Dimensions: 12.00 x 18.00
Family room
- Level: First
- Area: 270 Square Feet
- Dimensions: 9.00 x 30.00
Kitchen
- Level: First
- Area: 252 Square Feet
- Dimensions: 14.00 x 18.00
Living room
- Level: First
- Area: 308 Square Feet
- Dimensions: 11.00 x 28.00
Living room
- Level: First
- Area: 96 Square Feet
- Dimensions: 8.00 x 12.00
Other
- Level: Third
- Area: 310 Square Feet
- Dimensions: 10.00 x 31.00
Heating
- Forced Air, Propane
Cooling
- Central Air
Appliances
- Included: Range, Refrigerator
Features
- Ceiling Fan(s)
- Flooring: Carpet, Hardwood
- Doors: French Doors
- Windows: Partial Window Coverings
- Basement: Block
- Has fireplace: Yes
- Fireplace features: Gas
Interior area
- Total structure area: 2,575
- Total interior livable area: 2,575 sqft
Property
Parking
- Parking features: Other
Features
- Levels: Two and One Half
- Stories: 2
Lot
- Size: 6.71 Acres
- Dimensions: 6.71 acres
- Features: Residential Lot
Details
- Additional structures: Barn(s), Shed(s)
- Additional parcels included: 070139000000
- Parcel number: 070243000000
- Zoning description: Residential
Construction
Type & style
- Home type: SingleFamily
- Architectural style: A-Frame
- Property subtype: Single Family Residence
Materials
- Vinyl Siding
- Foundation: Block
Condition
- Year built: 1918
Utilities & green energy
- Sewer: Septic Tank
- Water: Well
Community & HOA
HOA
- Has HOA: No
Location
- Region: Rockford
Financial & listing details
- Price per square foot: $140/sqft
- Tax assessed value: $255,400
- Annual tax amount: $2,942
- Date on market: 10/17/2026
- Listing terms: Conventional,FHA
Estimated market value
$348,700
$331,000 - $366,000
$2,238/mo
Price history
| Date | Event | Price |
|---|---|---|
| 10/17/2026 | Listed for sale | $359,900$140/sqft |
Source:  WRIST #1049199 Report a problem | ||
Public tax history
| Year | Property taxes | Tax assessment |
|---|---|---|
| 2024 | $2,942 +0.5% | $89,400 |
| 2023 | $2,928 +19.3% | $89,400 +45.5% |
| 2022 | $2,453 +3.8% | $61,430 |
| 2021 | $2,363 -1.5% | $61,430 |
| 2020 | $2,400 +14.4% | $61,430 +10.4% |
| 2019 | $2,099 +108.3% | $55,620 |
| 2018 | $1,008 -52.8% | $55,620 |
| 2017 | $2,134 +50.5% | $55,620 +16.4% |
| 2016 | $1,418 +1.1% | $47,780 +0.1% |
| 2015 | $1,403 -0.7% | $47,750 -0.4% |
| 2014 | $1,413 -18.5% | $47,960 -8.5% |
| 2013 | $1,733 -0.5% | $52,400 |
| 2012 | $1,742 -0.7% | $52,400 |
| 2011 | $1,755 +4.5% | $52,400 +7.9% |
| 2010 | $1,680 | $48,550 |
| 2009 | -- | $48,550 +1.7% |
| 2008 | -- | $47,740 +3.3% |
| 2007 | -- | $46,200 |
| 2006 | $1,910 | $46,200 |
Find assessor info on the county website
Monthly payment
Est. payment
Payment breakdown
Explore the cost of this home by adjusting the details. Changes won't be saved.Climate risks
Neighborhood: 45882
Similar homes
- $399,0005 bd2 ba2.3k sqft5186 State Route 117, Rockford, OH 45882For Sale
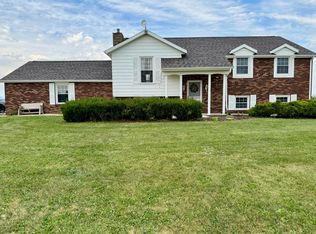
 MLS ID #1048286, Tammy Cheek, Homes at Ohio's Edge Realty, LLC. WRIST
- $379,9004 bd3 ba2.2k sqft934 Westview Dr, Rockford, OH 45882For Sale
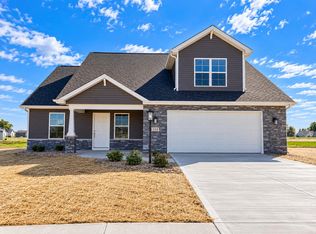 MLS ID #1047847, Joshua Johnson, Gray Realty, LLC. WRIST
- $285,0004 bd2 ba1.6k sqft205 W Market St, Rockford, OH 45882For Sale
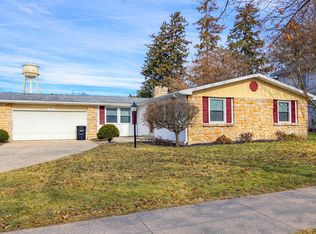 MLS ID #1043282, Leah Thompson, Homes at Ohio's Edge Realty, LLC. WRIST
- $384,9003 bd1 ba1.8k sqft1220 Schaadt Rd, Rockford, OH 45882For Sale
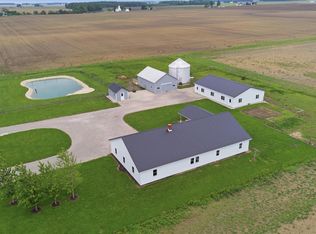 MLS ID #1045864, Ben Neff, Jim Shaffer Realty. WRIST
- $219,0003 bd2 ba1.7k sqft311 S Main St, Rockford, OH 45882For SaleMLS ID #1048327, Krista Hubbell, Plus One Professionals. WRIST
- $349,9004 bd4 ba2.4k sqft328 Johnson Ave, Celina, OH 45822For SaleMLS ID #1049226, Cindy Hembree, Lake Shore Realtors. WRIST
- $425,0004 bd3 ba2.5k sqft5189 Hattery Rd, Van Wert, OH 45891For Sale
 MLS ID #311840, Jessica Cano, Schrader Realty. WCAR OH
- $189,9004 bd1 ba1.5k sqft8039 Shelley Rd, Mendon, OH 45862For SaleMLS ID #1048694, Kassandra Gilbert, Closing Time Realty. WRIST
- $215,0005 bd1 ba1.4k sqft1015 N Acadia Rd, Spencerville, OH 45887For SaleMLS ID #1049191, Tammy Cheek, Homes at Ohio's Edge Realty, LLC. WRIST
- $350,0004 bd3 ba2.2k sqft134 Dealey Dr, Convoy, OH 45832For SaleMLS ID #311179, Philip Kreischer, Straley Realty & Auctioneers- Van Wert. WCAR OH
- $349,9004 bd3 ba2k sqft511 W Main St, Coldwater, OH 45828For SaleMLS ID #1047390, Joshua Johnson, Gray Realty, LLC. WRIST
- $339,0004 bd3 ba1.6k sqft1130 Gatsby Blvd, Van Wert, OH 45891New ConstructionMLS ID #311644, Michelle Gunter, Bee Gee Realty & Auction Company. WCAR OH
- $244,0005 bd2 ba1.5k sqft420 McLain St, Saint Marys, OH 45885For SaleMLS ID #1049237, Stefanie Lowry, Scott Ross Realty. WRIST
- $454,9004 bd3 ba3.1k sqft428 W 4th St, Spencerville, OH 45887For SaleMLS ID #310629, Jill MacDonald, Choice Properties Real Estate, Inc.. WCAR OH
- $389,9003 bd3 ba2.3k sqft1917 Cheshire Dr, Saint Marys, OH 45885For SaleMLS ID #1047950, Mark Ashman, Plus One Professionals. WRIST
- $337,0003 bd2 ba1.8k sqft3660 State Route 118, Coldwater, OH 45828For SaleMLS ID #1047533, Jacqueline Homan, Homes at Ohio's Edge Realty, LLC. WRIST
- $239,9004 bd2 ba1.6k sqft611 N Sugar St, Celina, OH 45822For SaleMLS ID #1049169, Karri Gray, Gray Realty, LLC. WRIST
- $249,0003 bd1 ba1.3k sqft11643 Evans Rd, Mendon, OH 45862For SaleMLS ID #1048149, Tammy Cheek, Homes at Ohio's Edge Realty, LLC. WRIST
