Skip main navigation
Closed
  • $302,500

    513 W Main St, Coldwater, OH 45828

    3beds
    1,556sqft
    Single Family Residence
    Built in 1943
    0.31 Acres Lot
    $306,600 Zestimate®
    $194/sqft
    $1,483 Estimated rent

    Home value

    $306,600

    Estimated sales range

    Not available

    $1,483/mo

    Zestimate® history
    Loading
    Loading...

    Owner options

    List your home for rent

    $1,483/mo

    Rent Zestimate®

    Find your next renter with Zillow Rental Manager. Plus, with online applications, you can quickly screen prospective tenants – for free.

    Learn more

    $1,483/mo

    Rent Zestimate®

    Refinance and save

    $1,894/mo

    Est. payment

    Refinancing to a lower rate could help reduce your monthly payments and save thousands over the life of the loan.

    See today's rates

    $1,894/mo

    Est. payment

    Explore your selling options

    Work with a Zillow partner agent

    Leverage their expertise and Zillow's premium Showcase listings to get your home seen by more buyers.

    Get started

    List with your own agent

    Get your home in front of millions of buyers by listing it on Zillow.

    Learn how to do it

    Sell it yourself

    Take full control of how buyers see your home on Zillow by listing For Sale by Owner (FSBO).

    List your home

    What's special

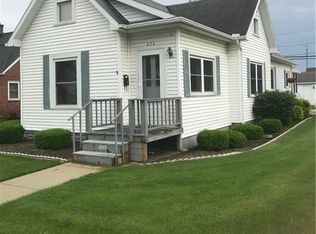
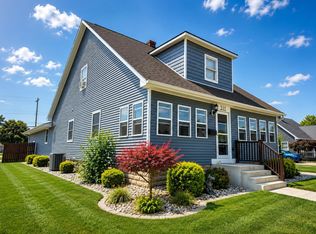
    Beautifully maintained brick homeFinished basementLots of storageFunctional layoutLarge deckAttached two car garageSecond family room
    Charming brick home in the heart of town! This beautifully maintained brick home offers the perfect location - minutes to school, hospital, and park. Meticulously cared for by the same family for over 25 years, this home features over 2,000 square foot of living space, including the finished basement. Inside you will find a functional layout, newer flooring throughout, and new stainless steel appliances ( December 2025) that will remain with the home. The main floor offers two bedrooms while the extra large upstairs bedroom provides flexibility and lots of storage! The finished basement expands the living space with a second family room, 4th bedroom, and full bathroom, making it ideal for guests, hobbies, or additional living. Outside, enjoy the recently updated painted brick exterior, a large deck, and extra yard space perfect for relaxing or entertaining. The property also features the attached two car garage, extra parking off of the rear alley, a carport, and a built on shed behind the garage for more storage. Additional updates include windows approx. 5 years old and a roof with shingles approx. 15 years. Completely move in ready and packed with space, storage, and modern updates- this is a home you wont want to miss!

    Zillow last checked:

    Listing updated:

    Listed by:

    Christina Siefring 419-363-2300,

    Homes at Ohio's Edge Realty, LLC

    Bought with:

    Christina Siefring, 2018002507

    Homes at Ohio's Edge Realty, LLC

    Source: WRIST,MLS#: 1044157MLS Logo

    Facts & features

    Interior

    Bedrooms & bathrooms
    • Bedrooms: 3
    • Bathrooms: 2
    • Full bathrooms: 2
    Heating
    • Forced Air, Natural Gas
    Cooling
    • Central Air
    Appliances
    • Included: Dishwasher, Disposal, Microwave, Range, Refrigerator
    Features
    • Walk-In Closet(s), Ceiling Fan(s)
    • Flooring: Carpet, Vinyl
    • Windows: Window Coverings
    • Basement: Finished,Full
    • Attic: Attic
    • Has fireplace: Yes
    • Fireplace features: Gas
    Interior area
    • Total structure area: 1,556
    • Total interior livable area: 1,556 sqft

    Property

    Parking
    • Total spaces: 2
    • Parking features: Garage Door Opener, Carport
    • Attached garage spaces: 2
    • Has carport: Yes
    Features
    • Levels: One and One Half
    • Stories: 1
    • Patio & porch: Deck
    Lot
    • Size: 0.31 Acres
    • Dimensions: 102 x 132
    • Features: Residential Lot
    Details
    • Additional structures: Shed(s)
    • Parcel number: 050746000000
    • Zoning description: Residential

    Construction

    Type & style
    • Home type: SingleFamily
    • Architectural style: American,Cape Cod
    • Property subtype: Single Family Residence
    Materials
    • Brick
    • Foundation: Block
    Condition
    • Year built: 1943

    Utilities & green energy

    • Sewer: Public Sewer
    • Water: Supplied Water
    • Utilities for property: Natural Gas Connected

    Community & neighborhood

    Security
    • Security features: Smoke Detector(s)
    Location
    • Region: Coldwater
    • Subdivision: Birkmeyer Heights

    Other

    Other facts
    • Listing terms: Cash,Conventional,FHA,VA Loan

    Price history

    DateEventPrice
    4/3/2026Sold$302,500-2.1%$194/sqft
    Source: WRIST #1044157 Report a problem
    3/10/2026Contingent$309,000$199/sqft
    Source: WRIST #1044157 Report a problem
    3/7/2026Listed for sale$309,000$199/sqft
    Source: WRIST #1044157 Report a problem

    Public tax history

    YearProperty taxesTax assessment
    2024$2,679 +1.8%$80,540
    2023$2,631 +29.2%$80,540 +45.4%
    2022$2,036 -0.6%$55,410
    2021$2,047 +5.2%$55,410
    2020$1,945 +14.4%$55,410 +18.9%
    2019$1,699 +1.3%$46,620
    2018$1,678 +99.6%$46,620
    2017$841 -45.6%$46,620 +11.1%
    2016$1,546 +5.4%$41,970 +1.9%
    2015$1,466 -0.7%$41,200
    2014$1,477 -4.7%$41,200 +5.1%
    2013$1,550 -0.1%$39,200
    2012$1,551 -1.7%$39,200
    2011$1,578 -7.1%$39,200 -2.5%
    2010$1,697 $40,220
    2009-- $40,220 +6.7%
    2008-- $37,700 +9.3%
    2007-- $34,480
    2006$1,521 $34,480

    Find assessor info on the county website

    Neighborhood: 45828

    Nearby schools

    GreatSchools rating
    Get pre-qualified for a loan
    At Zillow Home Loans, we can pre-qualify you in as little as 5 minutes with no impact to your credit score.

    An equal housing lender. NMLS #10287.