Welcome home to this spacious, completely remodeled 3- bedroom, 3- bathroom home located in town on a large lot. Enjoy the open-concept kitchen, dining and living area with vaulted ceilings, plus a large upstairs landing for additional living space. The detached garage features a covered patio, perfect for relaxing or entertaining. A great home with plenty of space and convenience!
Active
Price cut: $15.5K (10/12)
$299,500
1414 Lancaster St, Bluffton, IN 46714
3beds
2,072sqft
Single Family Residence
Built in 1920
0.81 Acres Lot
$292,400 Zestimate®
$--/sqft
$-- HOA
What's special
Detached garageCompletely remodeledVaulted ceilingsLarge lot
- 45 days
- 771
- 65
Zillow last checked:
Listing updated:
Listed by:
Chandler Gerber 260-273-8792,
Northern Lakes Realty
Source: IRMLS,MLS#: 202636760
Facts & features
Interior
Bedrooms & bathrooms
- Bedrooms: 3
- Bathrooms: 3
- Full bathrooms: 3
- Main level bedrooms: 2
Bedroom 1
- Level: Main
Bedroom 2
- Level: Main
Kitchen
- Level: Main
- Area: 154
- Dimensions: 14 x 11
Living room
- Level: Main
- Area: 468
- Dimensions: 26 x 18
Heating
- Natural Gas, Conventional, Forced Air, High Efficiency Furnace
Cooling
- Central Air
Appliances
- Included: Range/Oven Hook Up Gas, Dishwasher, Microwave, Refrigerator, Gas Oven, Gas Range, Gas Water Heater
- Laundry: Electric Dryer Hookup, Gas Dryer Hookup, Main Level, Washer Hookup
Features
- Ceiling Fan(s), Vaulted Ceiling(s), Walk-In Closet(s), Laminate Counters, Open Floorplan, Main Level Bedroom Suite
- Flooring: Carpet, Vinyl
- Basement: Partial,Unfinished,Block,Sump Pump
- Has fireplace: No
- Fireplace features: None
Interior area
- Total structure area: 2,632
- Total interior livable area: 2,072 sqft
- Finished area above ground: 2,072
- Finished area below ground: 0
Video & virtual tour
Property
Parking
- Total spaces: 2
- Parking features: Detached, Garage Door Opener, Gravel
- Garage spaces: 2
- Has uncovered spaces: Yes
Features
- Levels: One and One Half
- Stories: 1.5
- Patio & porch: Covered
- Fencing: Partial,Vinyl
Lot
- Size: 0.81 Acres
- Features: Level, City/Town/Suburb, Landscaped
Details
- Parcel number: 900805100017.000004
- Other equipment: Sump Pump
Construction
Type & style
- Home type: SingleFamily
- Architectural style: Traditional
- Property subtype: Single Family Residence
Materials
- Vinyl Siding
- Roof: Metal
Condition
- New construction: No
- Year built: 1920
Utilities & green energy
- Electric: Other
- Gas: NIPSCO
- Sewer: City
- Water: City
Community & HOA
Community
- Subdivision: None
Location
- Region: Bluffton
Financial & listing details
- Tax assessed value: $229,500
- Annual tax amount: $1,917
- Date on market: 9/5/2026
- Listing terms: Cash,Conventional,FHA,USDA Loan,VA Loan
Estimated market value
$292,400
$278,000 - $307,000
$1,779/mo
Price history
| Date | Event | Price |
|---|---|---|
| 10/12/2026 | Price change | $299,500-4.9% |
Source:  IRMLS #202636760 Report a problem | ||
| 10/1/2026 | Price change | $315,000-3% |
Source: IRMLS #202636760 Report a problem | ||
| 9/25/2026 | Price change | $324,900-3% |
Source: IRMLS #202636760 Report a problem | ||
| 9/15/2026 | Price change | $335,000-4.3% |
Source: IRMLS #202636760 Report a problem | ||
| 9/5/2026 | Listed for sale | $349,900-6.7% |
Source: IRMLS #202636760 Report a problem | ||
| 9/4/2026 | Listing removed | -- |
Source: Owner Report a problem | ||
| 7/15/2026 | Listed for sale | $374,900$181/sqft |
Source: Owner Report a problem | ||
Public tax history
| Year | Property taxes | Tax assessment |
|---|---|---|
| 2025 | $1,852 +825.8% | $229,500 +1.2% |
| 2024 | $200 -86.7% | $226,700 +364.5% |
| 2023 | $1,502 +204.3% | $48,800 -44.2% |
| 2022 | $494 +45.8% | $87,400 -7.7% |
| 2021 | $339 -3.2% | $94,700 +8.7% |
| 2020 | $350 -0.3% | $87,100 +5.8% |
| 2019 | $351 +45.4% | $82,300 +2.5% |
| 2018 | $241 -3.7% | $80,300 +8.1% |
| 2017 | $251 -4.5% | $74,300 +5.7% |
| 2016 | $262 +4.5% | $70,300 -3.7% |
| 2014 | $251 +13.1% | $73,000 -2.8% |
| 2013 | $222 -3.5% | $75,100 +3.2% |
| 2012 | $230 -48.4% | $72,800 -16.9% |
| 2011 | $445 -1.3% | $87,600 |
| 2010 | $451 +122.2% | $87,600 |
| 2009 | $203 -60.4% | $87,600 +34.2% |
| 2006 | $513 | $65,300 |
| 2005 | -- | $65,300 |
Find assessor info on the county website
Monthly payment
Est. payment
Payment breakdown
Explore the cost of this home by adjusting the details. Changes won't be saved.Climate risks
Neighborhood: 46714
Nearby schools
Schools provided by the listing agent
- Elementary: Bluffton Harrison
- Middle: Bluffton Harrison
- High: Bluffton
- District: MSD of Bluffton Harrison
Source: IRMLS. This data may not be complete. We recommend contacting the local school district to confirm school assignments for this home.
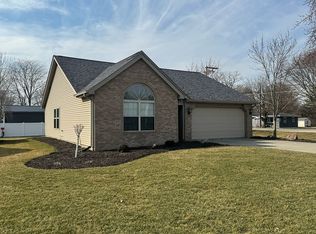

Similar homes
- $272,5003 bd2 ba2.1k sqft1105 Lancaster St, Bluffton, IN 46714For Sale
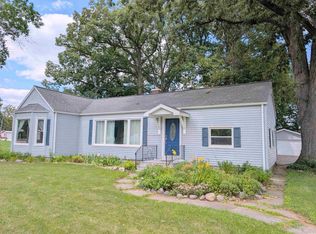 MLS ID #202629727, Jodi L Holloway, Coldwell Banker Holloway. IRMLS
- $--2 bd2 ba2.2k sqft6516 E 350 S, Bluffton, IN 46714Auction
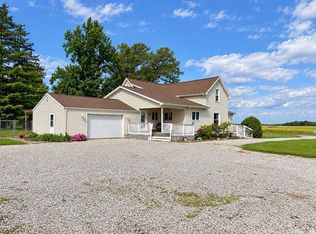 MLS ID #202642548, Delmar W Wagler, Integrity Realty Group LLC. IRMLS
- $239,9003 bd3 ba1.6k sqft404 N Marion St, Bluffton, IN 46714For Sale
 MLS ID #202641627, Melissa M Maddox, North Eastern Group Realty. IRMLS
- $224,9003 bd2 ba1.2k sqft1323 Sunnyglenn Ct, Bluffton, IN 46714For Sale
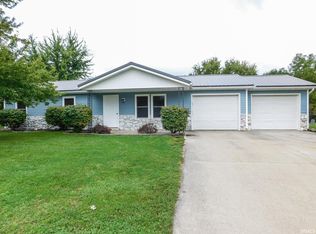 MLS ID #202639216, Isaac H Stoller, Steffen Group. IRMLS
