What a Find! Move in 3 Bedroom, 2 Full Baths, Large Open Rooms, Updates Include, Kitchen, Heating, Cooling, Water Heater, Roof, Siding, Paint and Much More! Behind the Home is a Park Like Setting for Outdoor Entertaining, along with a Oversized shed for Your Storage. All setting on almost 1 acre lot.
Active
$259,000
3919 W Us Highway 224, Decatur, IN 46733
3beds
1,440sqft
Single Family Residence
Built in 1920
0.7 Acres Lot
$247,600 Zestimate®
$--/sqft
$-- HOA
What's special
Large open rooms
- 14 days
- 928
- 19
Zillow last checked:
Listing updated:
Listed by:
Corey L Affolder 260-692-2742,
ABC Real Estate, Inc.
Source: IRMLS,MLS#: 202643423
Facts & features
Interior
Bedrooms & bathrooms
- Bedrooms: 3
- Bathrooms: 2
- Full bathrooms: 2
Bedroom 1
- Level: Upper
Bedroom 2
- Level: Upper
Kitchen
- Level: Main
- Area: 210
- Dimensions: 15 x 14
Living room
- Level: Main
- Area: 264
- Dimensions: 22 x 12
Heating
- Forced Air
Cooling
- Central Air
Appliances
- Included: Dishwasher, Microwave, Refrigerator, Electric Range, Gas Water Heater
Features
- Ceiling-9+, Ceiling Fan(s)
- Flooring: Carpet, Laminate
- Basement: Full,Block
- Has fireplace: No
Interior area
- Total structure area: 2,160
- Total interior livable area: 1,440 sqft
- Finished area above ground: 1,440
- Finished area below ground: 0
Video & virtual tour
Property
Parking
- Total spaces: 2
- Parking features: Attached, Garage Door Opener, Gravel
- Attached garage spaces: 2
- Has uncovered spaces: Yes
Features
- Levels: Two
- Stories: 2
Lot
- Size: 0.7 Acres
- Dimensions: 92x330
- Features: Irregular Lot, City/Town/Suburb
Details
- Additional structures: Shed
- Parcel number: 010136300050.000012
Construction
Type & style
- Home type: SingleFamily
- Architectural style: Traditional
- Property subtype: Single Family Residence
Materials
- Vinyl Siding
- Roof: Asphalt
Condition
- New construction: No
- Year built: 1920
Utilities & green energy
- Gas: NIPSCO
- Sewer: City
- Water: Well
Community & HOA
Community
- Subdivision: None
Location
- Region: Decatur
Financial & listing details
- Tax assessed value: $169,000
- Annual tax amount: $1,059
- Date on market: 10/20/2026
- Listing terms: Cash,Conventional,FHA,USDA Loan
Estimated market value
$247,600
$235,000 - $260,000
$1,380/mo
Price history
| Date | Event | Price |
|---|---|---|
| 10/20/2026 | Listed for sale | $259,000 |
Source:  IRMLS #202643423 Report a problem | ||
Public tax history
| Year | Property taxes | Tax assessment |
|---|---|---|
| 2025 | $1,049 +7.9% | $169,000 +10% |
| 2024 | $972 +9.1% | $153,700 +7.1% |
| 2023 | $891 +7.3% | $143,500 +5.7% |
| 2022 | $830 +19.8% | $135,800 +7.9% |
| 2021 | $693 +20.9% | $125,900 +7.4% |
| 2020 | $573 -0.8% | $117,200 +8.6% |
| 2019 | $577 -0.2% | $107,900 +3.8% |
| 2018 | $579 +9% | $104,000 +1.4% |
| 2017 | $531 | $102,600 +2.4% |
| 2016 | $531 +26.8% | $100,200 +5.7% |
| 2014 | $419 -20.7% | $94,800 +0.6% |
| 2013 | $528 +5.7% | $94,200 +2.8% |
| 2012 | $499 -23.3% | $91,600 -8.8% |
| 2011 | $651 -5.6% | $100,400 -2% |
| 2010 | $689 +4.1% | $102,500 |
| 2009 | $662 +6.3% | $102,500 +2.8% |
| 2007 | $622 | $99,700 +0.7% |
| 2006 | -- | $99,000 |
Find assessor info on the county website
Monthly payment
Est. payment
Payment breakdown
Explore the cost of this home by adjusting the details. Changes won't be saved.Climate risks
Neighborhood: Preble
Nearby schools
Schools provided by the listing agent
- Elementary: Bellmont
- Middle: Bellmont
- High: Bellmont
- District: North Adams Community
Source: IRMLS. This data may not be complete. We recommend contacting the local school district to confirm school assignments for this home.
Similar homes
- $254,9003 bd3 ba1.8k sqft3803 W Us Highway 224, Decatur, IN 46733For Sale
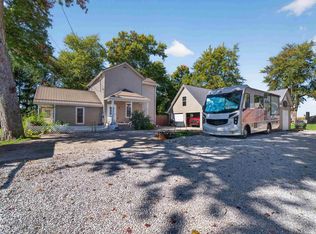 MLS ID #202642317, Jordan Traxler, CENTURY 21 Bradley Realty, Inc. IRMLS
- $260,0003 bd2 ba1.9k sqft6410 N 400 W, Decatur, IN 46733For Sale
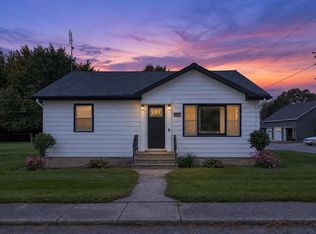 MLS ID #202640884, Betty DuBry, Master Key Realty. IRMLS
- $299,9003 bd2 ba1.7k sqft1508 Yorkshire Dr, Decatur, IN 46733For Sale
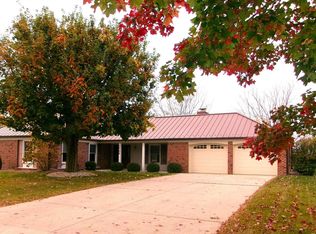 MLS ID #202644939, Bradley Logan, 1st Class Hoosier Realty. IRMLS
- $299,9003 bd2 ba1.7k sqft2929 E Us Highway 224, Decatur, IN 46733For Sale
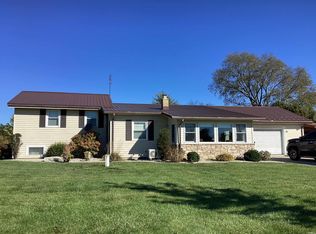 MLS ID #202643355, Stacey Fields, Krueckeberg Auction And Realty. IRMLS
