Charming Cottage with finished basement & Amazing backyard. Welcome home to this 1200-square-foot cottage situated on 0.24 acre lot. Whether you're looking to down size or purchase your first home, this charming property offers comfort, character, and plenty of space to enjoy.Inside you'll find a large living room,a functional galley kitchen, and 3 bedrooms, including 2 on the main level and cozy loft bedroom upstairs. The home also features one full bath, one half bath and a fully finished basement that provides additional living, recreation, or storage.Step outside and fall in love with the beautifully designed backyard, complete with pavers patios, a fire pit, and plenty of room for entertaining or relaxing. A one car garage adds convenience and extra storage. This home has everything you need in a warm, welcoming setting. It's the perfect opportunity for first time home buyers, those looking to downsize, or anyone looking for a move-in-ready home. This is one you truly must see to appreciate. Schedule your showing today wont last long!!!!!!!!!
Active
Price cut: $5K (10/16)
$210,000
217 S Elm St, Celina, OH 45822
3beds
1,162sqft
Single Family Residence
Built in 1952
10,018 Square Feet Lot
$208,300 Zestimate®
$181/sqft
$-- HOA
What's special
Cozy loft bedroom upstairsOne half bathFire pitFinished basementPavers patiosOne car garageBeautifully designed backyard
- 101 days
- 807
- 52
Zillow last checked:
Listing updated:
Listed by:
Sheryl Harner 419-733-1088,
1st Call Realty, Ltd.
Source: WRIST,MLS#: 1047452
Facts & features
Interior
Bedrooms & bathrooms
- Bedrooms: 3
- Bathrooms: 2
- Full bathrooms: 1
- 1/2 bathrooms: 1
Bedroom 2
- Level: First
- Area: 110 Square Feet
- Dimensions: 10.00 x 11.00
Bedroom 3
- Level: Second
- Area: 187 Square Feet
- Dimensions: 17.00 x 11.00
Primary bathroom
- Level: First
- Area: 132 Square Feet
- Dimensions: 12.00 x 11.00
Kitchen
- Level: First
- Area: 154 Square Feet
- Dimensions: 11.00 x 14.00
Living room
- Level: First
- Area: 255 Square Feet
- Dimensions: 17.00 x 15.00
Heating
- Forced Air, Natural Gas
Cooling
- Central Air
Appliances
- Included: Microwave, Range, Refrigerator
Features
- Ceiling Fan(s)
- Flooring: Carpet, Laminate
- Basement: Finished,Concrete
- Has fireplace: No
Interior area
- Total structure area: 1,162
- Total interior livable area: 1,162 sqft
Video & virtual tour
Property
Parking
- Total spaces: 1
- Parking features: Garage Door Opener
- Garage spaces: 1
Features
- Levels: One and One Half
- Stories: 1
- Patio & porch: Patio
- Fencing: Fenced
- On waterfront: Yes
- Waterfront features: Lake Related
Lot
- Size: 10,018 Square Feet
- Dimensions: 5277
- Features: Residential Lot
Details
- Parcel number: 271746000000
- Zoning description: Residential
Construction
Type & style
- Home type: SingleFamily
- Architectural style: Cottage,Craftsman
- Property subtype: Single Family Residence
Materials
- Vinyl Siding
- Foundation: Concrete Perimeter
Condition
- Year built: 1952
Utilities & green energy
- Sewer: Public Sewer
- Water: Supplied Water
- Utilities for property: Natural Gas Connected
Community & HOA
Community
- Subdivision: Thompson & Pritchard Add
HOA
- Has HOA: No
Location
- Region: Celina
Financial & listing details
- Price per square foot: $181/sqft
- Date on market: 9/12/2026
- Listing terms: Cash,Conventional,FHA,Rural Housing Service,VA Loan
Estimated market value
$208,300
$198,000 - $219,000
$1,037/mo
Price history
| Date | Event | Price |
|---|---|---|
| 10/16/2026 | Price change | $210,000-2.3%$181/sqft |
Source:  WRIST #1047452 Report a problem | ||
| 9/29/2026 | Price change | $215,000-1.8%$185/sqft |
Source: WRIST #1047452 Report a problem | ||
| 9/12/2026 | Price change | $219,000+1.9%$188/sqft |
Source: WRIST #1047452 Report a problem | ||
| 8/17/2026 | Pending sale | $215,000$185/sqft |
Source: WRIST #1047452 Report a problem | ||
| 8/8/2026 | Price change | $215,000-2.3%$185/sqft |
Source: WRIST #1047452 Report a problem | ||
| 8/1/2026 | Price change | $220,000+1.4%$189/sqft |
Source: WRIST #1047452 Report a problem | ||
| 7/31/2026 | Price change | $217,000-9.2%$187/sqft |
Source: Owner Report a problem | ||
| 7/11/2026 | Listed for sale | $239,000$206/sqft |
Source: Owner Report a problem | ||
Public tax history
Tax history is unavailable.
Monthly payment
Est. payment
Payment breakdown
Explore the cost of this home by adjusting the details. Changes won't be saved.Climate risks
Neighborhood: 45822


Similar homes
- $209,9003 bd2 ba1.5k sqft114 S Ash St, Celina, OH 45822For Sale

 MLS ID #1048500, Andrew Klausing, Plus One Professionals. WRIST
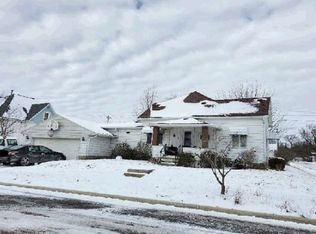
- $--3 bd2 ba1.3k sqft431 E Fulton St, Celina, OH 45822Auction
 Xome
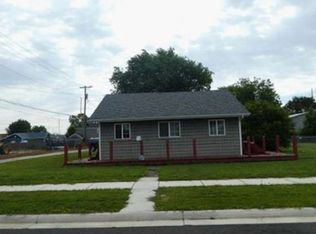
- $--2 bd2 ba1.2k sqft526 S Mill St, Celina, OH 45822Auction
 Xome
- $194,9993 bd2 ba1.3k sqft307 Touvelle St, Celina, OH 45822For Sale
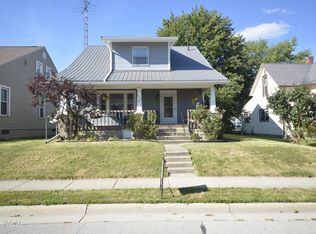
 MLS ID #311520, Nathan Skinner, Merritt Real Estate Professionals. WCAR OH
- $224,0003 bd1 ba988 sqft1017 Willow St, Celina, OH 45822For SaleMLS ID #1047451, Eric Kramer, Lake Shore Realtors. WRIST
- $239,9003 bd2 ba1.5k sqft9139 Us Route 127, Celina, OH 45822For SaleMLS ID #1049327, Stacey A. Brunswick, 1st Call Realty, Ltd.. WRIST
- $247,9003 bd2 ba1.3k sqft905 Canterbury Dr, Celina, OH 45822For SaleMLS ID #1048170, Cole Stephens, Lake Shore Realtors. WRIST
- $249,9004 bd2 ba1.4k sqft220 Parkview Dr, Celina, OH 45822For SaleMLS ID #1048967, Patricia Gagle, Lake Shore Realtors. WRIST
- $255,5003 bd2 ba1.5k sqft673 N Main St, Celina, OH 45822For Sale
 MLS ID #970493, Amanda Wilson, eXp Realty. DABR MLS
- $249,9003 bd2 ba960 sqft7068 Cottonwood Rd, Celina, OH 45822For SaleMLS ID #1049363, Anthony Bidlack, Lake Shore Realtors. WRIST
- $224,0003 bd2 ba1k sqft855 N Spruce St, Saint Marys, OH 45885For SaleMLS ID #1048127, Kurt Bubp, Kuck Realty Inc.. WRIST
- $285,0003 bd1 ba1.4k sqft5250 Grove Dr, Celina, OH 45822For SaleMLS ID #312076, Tina Pearson, Choice Properties Real Estate, Inc.. WCAR OH
- $209,9003 bd2 ba1.4k sqft21197 State Highway 116, Spencerville, OH 45887For SaleMLS ID #311030, Gillian Cox, Berkshire Hathaway Professional Realty. WCAR OH
- $244,9003 bd2 ba1.7k sqft1118 Indiana Ave, Saint Marys, OH 45885For SaleMLS ID #1049394, Andrew Klausing, Plus One Professionals. WRIST
- $220,0003 bd1 ba1.4k sqft16524 Dull Robinson Rd, Ohio City, OH 45874For SaleMLS ID #312137, Philip Kreischer, Straley Realty & Auctioneers- Van Wert. WCAR OH
- $182,0003 bd2 ba1.2k sqft432 Woodward St, Saint Marys, OH 45885For SaleMLS ID #312012, Betty Dubry, Master Key Realty. WCAR OH
- $179,9993 bd1 ba912 sqft866 Lake Ave, Saint Marys, OH 45885For SaleMLS ID #1048420, Elizabeth Vondenhuevel, Scott Ross Realty. WRIST
- $209,9003 bd2 ba1.4k sqft406 Wise St, Ohio City, OH 45874For SaleMLS ID #311844, Amanda Suchland, Suchland Realty Group. WCAR OH
- $239,0003 bd1 ba1.3k sqft11643 Evans Rd, Mendon, OH 45862For SaleMLS ID #1048149, Tammy Cheek, Homes at Ohio's Edge Realty, LLC. WRIST
- $244,0005 bd2 ba1.5k sqft420 McLain St, Saint Marys, OH 45885For SaleMLS ID #1049237, Stefanie Lowry, Scott Ross Realty. WRIST
